Browse categories
Explore
Fiverr Pro
English
$
USD
Structural And MEP Design Engineer
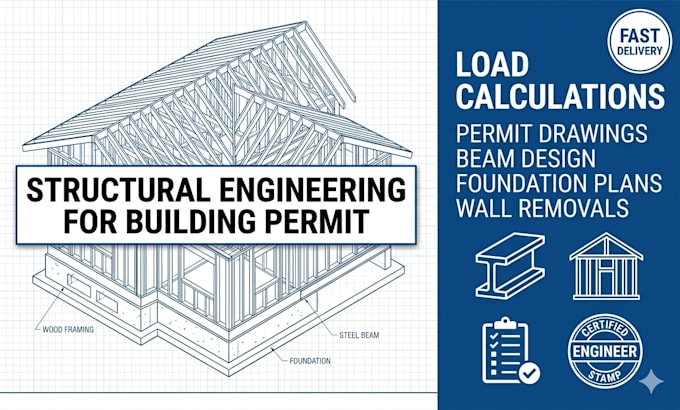
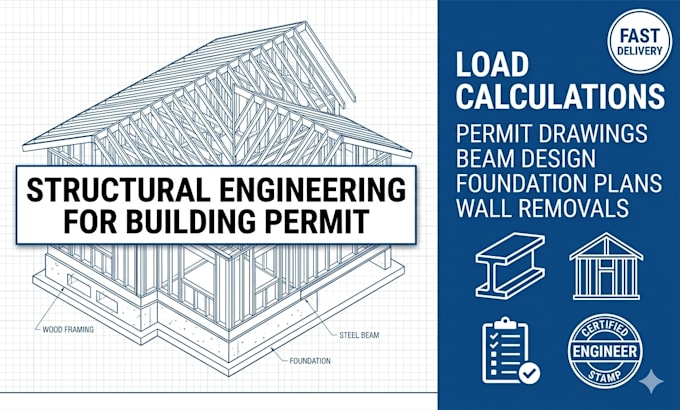
City planning departments require engineering calculations before they approve your project. Rejections cost you time and money.
I provide the structural design and load calculation documents you need to pass city reviews on your first try. If you are removing a wall, building an extension, adding a deck, or pouring a foundation, I translate your sketches into engineering data city councils accept.
What you get:
Why this service adds real value:
Let us get your paperwork approved so your crew can start digging. Select your package and secure your building permit today.
Project scale:
Building complex
Building type:
Residential
•
Commercial
•
Industrial
Material speciality:
Steel
•
Wood
Please inform the freelancer of any preferences or concerns regarding the use of AI tools in the completion and/or delivery of your order.
Can you sign a Non-Disclosure Agreement (NDA)?
Absolutely. I understand that your industrial designs and proprietary engineering files represent critical intellectual property. Please send over your corporate NDA via the inbox before placing an order, and I will sign it to guarantee strict confidentiality.