Browse categories
Explore
Fiverr Pro
English
$
USD

Architectural and product cad designer
Skills
See my services
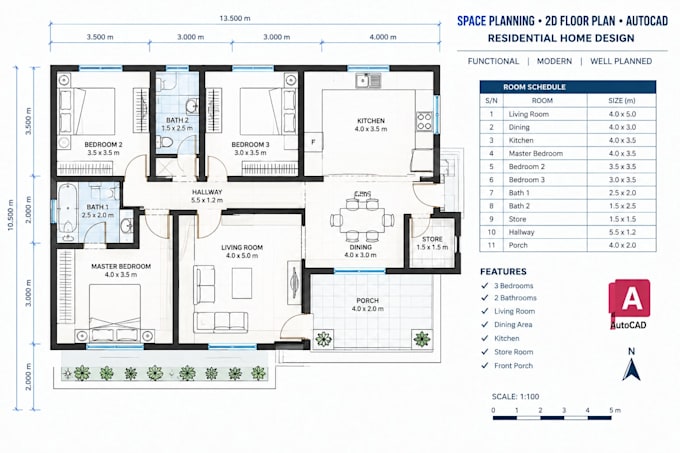
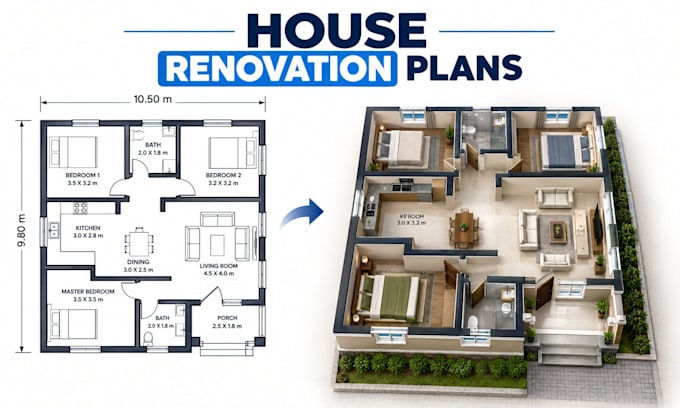

CAD Designer and 3D Product Designer
Freelancing Career • Freelance
Feb 2015 - Present • 11 yrs 8 mos
Created detailed 2D residential floor plans and AutoCAD layouts. • Developed 3D house reconstruction models for renovation projects. • Designed custom hardware housings and snap fit enclosures for PCB based products. • Converted hand-drawn concepts and sketches into accurate 3D CAD models using SolidWorks. • Produced detailed technical drawings and manufacturing-ready designs. • Worked with clients to refine dimensions, functionality, materials, and overall product requirements. • Delivered clean, organized CAD files suitable for presentation, prototyping, and manufacturing.
