Browse categories
Explore
Fiverr Pro
English
$
USD

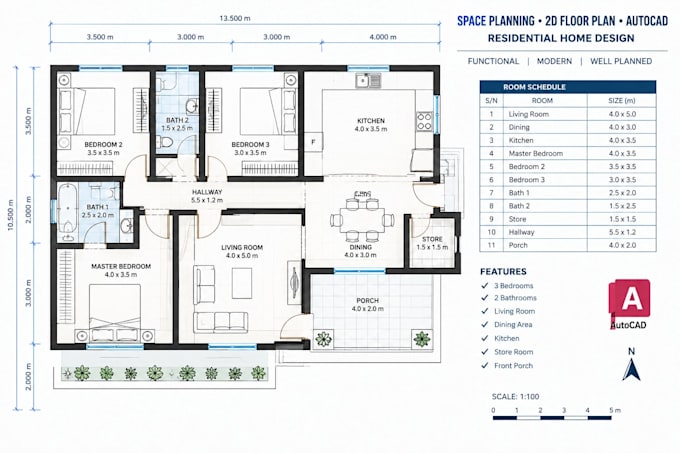

Need a clear 2D layout for a new home, renovation, or real estate project?
I create accurate residential layouts in AutoCAD from your sketch, measurements, PDF, image, or existing drawing. Your requirements are organized into a clean and easy-to-read plan with walls, doors, windows, room labels, dimensions, and furniture placement where required.
Suitable for:
What I can include:
You can send a hand sketch, measurements, reference image, PDF, or existing CAD file to get started.
Please provide all available dimensions and layout requirements before ordering. For larger homes, multiple levels, or incomplete references, contact me first so I can confirm the scope.
Fiverr does not screen freelancers in this category. Please verify qualifications and discuss requirements with the freelancer before ordering, including any preferences regarding the use of AI tools.
Architectural and product cad designer
Languages
Can you convert my sketch into an AutoCAD drawing?
Yes. I can recreate your sketch as a clean 2D CAD layout with rooms, openings, labels, and dimensions.
What do you need to start?
I can work from a hand sketch, measurements, PDF, image, existing CAD file, or other reference material.
Can you arrange furniture and rooms?
Yes. I can include furniture placement and help organize the available space according to your requirements.
Do you provide permit or construction drawings?
This gig focuses mainly on 2D layouts and space planning. Permit or construction documentation should be discussed before ordering.
Can I send measurements after placing the order?
It is best to provide all available measurements and references before work begins so the layout can be prepared accurately.
