Browse categories
Explore
Fiverr Pro
English
$
USD
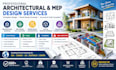
Welcome to my Architectural & MEP Design gig! I provide professional architectural drawings, MEP design, and permit-ready documentation for residential and commercial projects. My services include 2D floor plans, elevations, sections, site plans, kitchen layouts, interior layouts, 3D modeling and rendering, plus complete MEP solutions.
Electrical: power and lighting layouts, load calculations, panel schedules, wire and breaker sizing.
HVAC: Manual J, D & S, load calculations, ventilation, duct design and layouts.
Plumbing: water supply, drainage, sewer, gas piping, fixtures and isometric drawings.
Fire Protection: fire-fighting layouts and life-safety documentation.
I also prepare building permit drawings for projects across the USA, Canada, UK, Australia and Europe. With 600+ completed projects covering homes, hospitals, institutes, shopping centers and commercial buildings, I deliver accurate, practical documentation tailored to project requirements.
Ideal for homeowners, architects, engineers, contractors and building owners. Message me before ordering to discuss your project requirements.
#architecturaldesign #mep #hvac #plumbing #electrical

Project scale:
Building
Building type:
Residential
•
Commercial
•
Hospitality
Please inform the freelancer of any preferences or concerns regarding the use of AI tools in the completion and/or delivery of your order.
