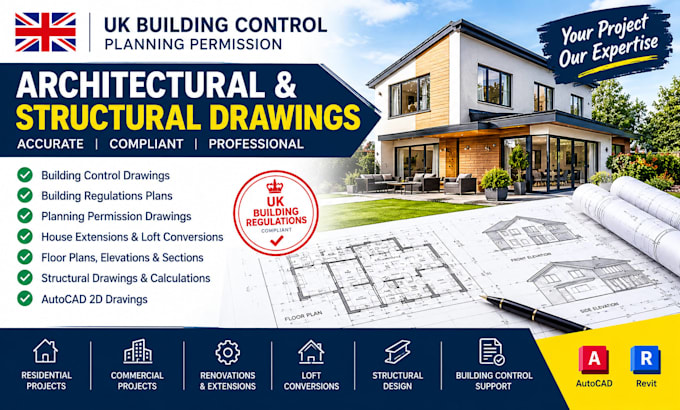
I will create UK building control planning permission structural drawings

B
benjamis_samuel
B
benjamis_samuel
BENJAMIS

About this gig

Need professional UK building control drawings, building regulations plans, or planning permission drawings for your construction project? , providing detailed architectural drawings and construction documentation tailored to your project requirements.


My services include:

  • UK building regulations drawings and building control plans
  • Planning permission drawings and planning application support
  • House extension, rear extension and loft conversion plans
  • Architectural floor plans, elevations and sections
  • Structural drawings, steel design and structural calculations where qualified support is available
  • AutoCAD 2D drawings and detailed construction documentation
  • Residential renovation and new-build drawing packages


I focus on accurate measurements, clear technical details and professional presentation to help you prepare your project documentation for review by the relevant UK local authority or building control body.


Every project has different requirements, so the final scope depends on your property, drawings and project complexity. Approval is subject to the relevant authoritys assessment.


Please contact me before ordering with your project details, existing plans, dime

Service verification and delivery style preference

Fiverr does not screen freelancers in this category. Please verify qualifications and discuss requirements with the freelancer before ordering, including any preferences regarding the use of AI tools.

Get to know BENJAMIS

BENJAMIS

Architectural

  • FromUnited Kingdom
  • Member sinceOct 2026
  • Languages

    English
I’m an experienced Architectural and MEP Designer with 10+ years of expertise in building design and documentation. I’ve completed 800+ projects across the USA, UK, Canada, Australia, and beyond, covering hospitals, high-rise mixed-use developments, luxury residences, and large farmhouses. I specialize in architectural design, 2D plans, elevations, 3D modeling and rendering, HVAC, plumbing, electrical, and fire protection systems, delivering accurate and practical solutions tailored to project requirements.