Browse categories
Explore
Fiverr Pro
English
$
USD

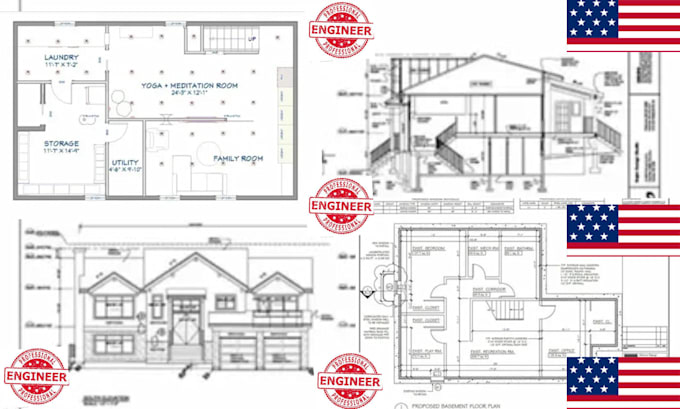
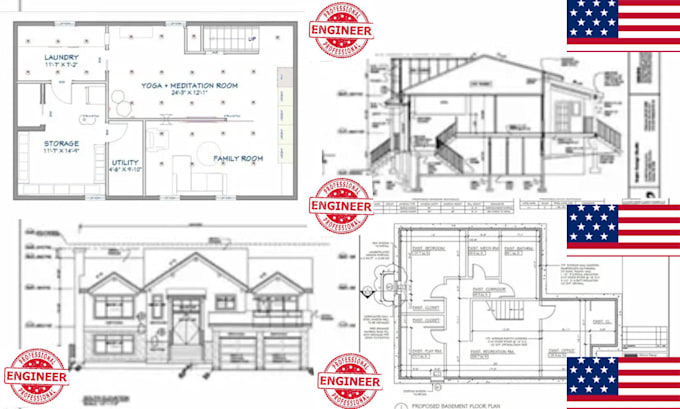
Planning to finish or convert your basement? I provide professionally drafted basement conversion plans, optimized floor layouts, and permit-ready drawing packages for residential projects in California, Texas, and Maryland. Serving homeowners, contractors, builders, investors, and developers, I create precise, code-conscious, construction-ready drawings for ADUs, rental suites, bedrooms, bathrooms, home offices, gyms, media rooms, and complete basement renovations designed to streamline permitting and construction.
Why Choose My Service?
What You'll Receive
Every drawing is crafted with precision to deliver accurate, permit-ready plans. Message me today to discuss your basement conversion project
Fiverr does not screen freelancers in this category. Please verify qualifications and discuss requirements with the freelancer before ordering, including any preferences regarding the use of AI tools.
ARCHITECTURAL AND PROFESSIONAL ENGINEER
Languages