Browse categories
Explore
Fiverr Pro
English
$
USD


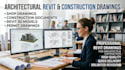
Shop Drawings, Construction Documents, Revit Drawings, Architectural Drafting, BIM Modeling if precision and buildable detail are what your project demands, you are in the right place.
As a professional architect with expert-level Revit experience, I deliver construction-ready documentation that your contractors can actually build from and your clients can actually approve without a back-and-forth nightmare. Most designers lose time chasing revisions because their drawings lack the coordination detail that the build stage demands I close that gap from the first submission.
Here is what I will produce for you:
Detailed shop drawings with full dimensions, materials callouts, and assembly notes. Construction documents that meet standard architectural drawing conventions and are ready for permit or contractor use. Revit drawings built on clean, well-structured BIM models that you can hand off to your team or expand later without rebuilding from scratch. Reflected ceiling plans, sections, elevations, floor plans, and detail sheets all coordinated and properly annotated.
Every file I deliver is organised, layer-clean, and formatted to your preferred standard whether that is imperial or m
Fiverr does not screen freelancers in this category. Please verify qualifications and discuss requirements with the freelancer before ordering, including any preferences regarding the use of AI tools.
logo
Languages
Can you match my existing drawing template or title block?
Yes. Send me your template before we start and I will work within it.
