Browse categories
Explore
Fiverr Pro
English
$
USD
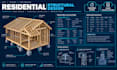
Need professional, code-aligned structural calculations and timber framing design for your residential project? I specialize in accurate, detail-driven structural engineering deliverables for custom homes, ADUs, additions, and renovations.
Services Offered:
Deliverables Included:
Note: Deliverables are structural engineering designs and calculation packages. This gig does not include architectural plans, MEP engineering, site civil grading, physical inspections, or professional engineer (PE) seals/stamps.
Ready to finalize your framing plans? Contact me today with your architectural floor plans to get started!

Project scale:
Building
Building type:
Residential
•
Commercial
Material speciality:
Concrete
•
Steel
Please inform the freelancer of any preferences or concerns regarding the use of AI tools in the completion and/or delivery of your order.
What information do I need to provide before starting?
Please provide architectural plans or layout sketches with dimensions, floor-to-floor heights, roof pitch, location/zip code (for local design loads), and construction material preferences.
Are professional engineer (PE) seals or stamps included?
No. This gig provides structural calculations, member sizing, and technical CAD framing drawings. Local engineering stamps, certifications, or physical inspections are excluded.
In what file formats will I receive my deliverables?
You will receive high-resolution vector PDFs and editable AutoCAD (.DWG) source files alongside the structural calculation documentation.
Can you design structural steel components for residential projects?
Yes. I design dimensional lumber, engineered wood products (LVL, Glulam, I-Joists), and structural steel beams/columns for residential applications.
