Browse categories
Explore
Fiverr Pro
English
$
USD



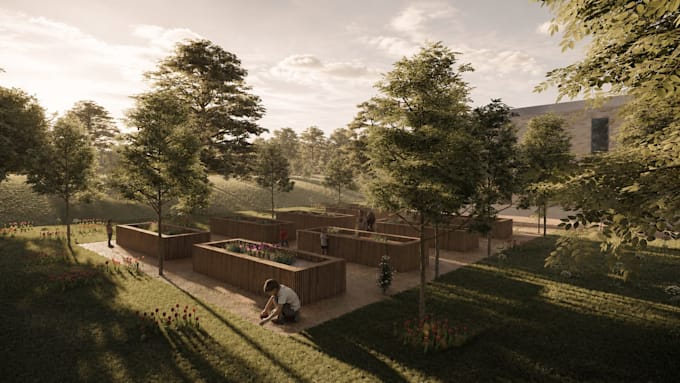
I will transform your architectural drawings, sketches, PDFs, or reference images into a detailed 3D model and realistic exterior render.
My services include:
Architectural 3D modeling in SketchUp or Rhino
Realistic materials, textures, and lighting
Exterior environment, landscape, furniture, and people
High-resolution rendered images
Editable source files, depending on the selected package
Careful render post-production
To begin, please provide clear floor plans, elevations, sections, dimensions, and reference images. The listed prices apply to small and medium-scale projects. Large, complex, or highly detailed projects may require a custom offer.
Please contact me before placing an order so I can review your project, confirm the scope, and recommend the most suitable package.
Fiverr does not screen freelancers in this category. Please verify qualifications and discuss requirements with the freelancer before ordering, including any preferences regarding the use of AI tools.
Architectural Designer CAD, 3D Models, Renders and Scale Models
Languages
What do you need to start the project?
Please provide clear floor plans, elevations, sections, dimensions, sketches, PDFs, or reference images. Information about materials, colors, landscape, and your preferred visual style is also helpful.
Should I contact you before ordering?
Yes, please contact me before ordering. I will review your files, evaluate the project’s scale and complexity, and recommend the most suitable package or prepare a custom offer.
What file formats do you accept?
I accept DWG, PDF, JPG, PNG, SKP, 3DM, and other commonly used architectural file formats. Please contact me if you are unsure whether your file is suitable.
What is included in a revision?
A revision covers reasonable adjustments to materials, colors, lighting, furniture, vegetation, or camera composition. Major design changes, new spaces, additional views, or rebuilding the model are not included and may require an extra fee.
Do you provide the editable 3D source file?
The editable source file is included in the Premium package and can be purchased as an extra with other packages. The available format may include SKP or 3DM, depending on the project workflow.
Can you work on large or complex projects?
Yes. Large buildings, complex forms, detailed landscapes, and multi-building projects require a custom quotation based on their scale, level of detail, number of views, and delivery deadline.
Can you design the building from scratch?
This Gig primarily covers 3D modeling and visualization based on provided drawings or an existing design. Concept development or major architectural design work can be discussed separately through a custom offer.