Browse categories
Explore
Fiverr Pro
English
$
USD


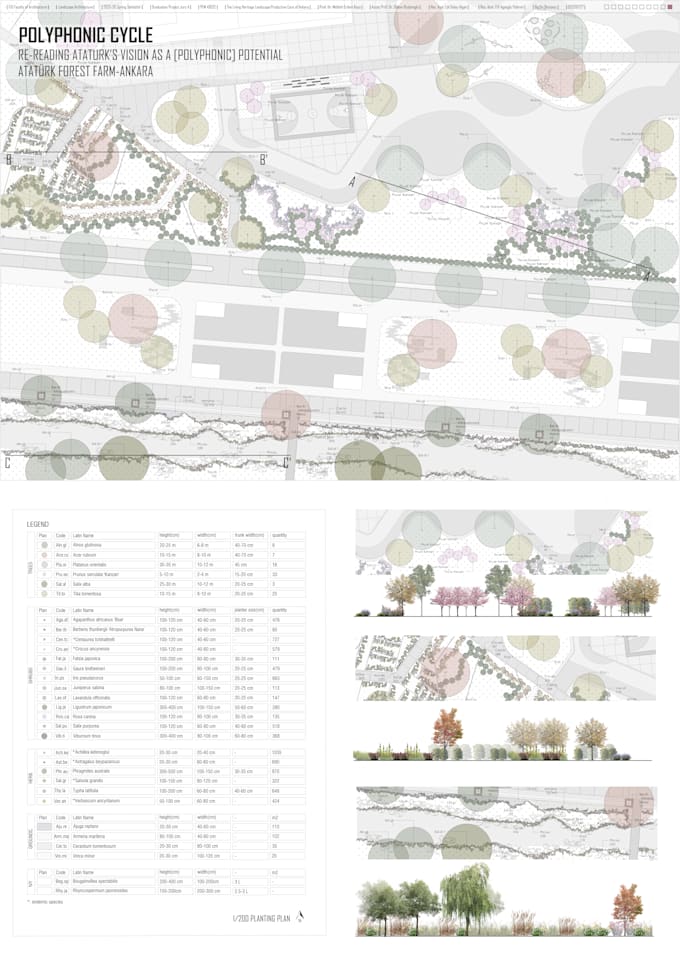
Are you looking for high-quality 2D AutoCAD plans and precise construction details for your landscape architecture project?
I am a Landscape Architect delivering accurate, professional, and scalable 2D technical drawings tailored for architectural studios, contractors, real estate developers, and private homeowners.
Whether you need a simple site layout revision or a full-scale landscape construction detail package, I ensure every line is drawn with precision and industry standards.
What I Can Do For You:
Why Choose My Service?
Please send me a message with your project scope and files before placing an order. Let's discuss your project and bring your landscape vision to life!
Please inform the freelancer of any preferences or concerns regarding the use of AI tools in the completion and/or delivery of your order.
Landscape Architect
Languages
What files do I need to provide to get started?
You can share hand sketches, site dimensions, CAD files (.DWG), PDFs, or photos of the site along with your requirement list.
Will I receive the editable source files?
Yes, all packages include the editable AutoCAD source file (.DWG) alongside high-resolution PDF and PNG formats.
Can you create custom offers for large projects?
Absolutely! If your project size or requirements differ from the packages, send me a message and I will create a tailored offer for you.