b
berg_peet

peter B

@berg_peet

Landscape Site Plan and Architectural Drawing Expert, 2D CAD Technical Design

Denmark
German, Danish, English, French
About me
I create precise architectural technical drawings, landscape design site plans, and 2D CAD drafting ready for construction, permits, and presentation. Services include floor plans, site plans, landscape layouts, and detailed technical drawings using AutoCAD, Revit, SketchUp, and Illustrator for accurate, build ready results. I focus on clear, professional drawings that meet real project needs. I have proven experience delivering similar work outside Fiverr with consistent client satisfaction and project accuracy.... Read more

Skills

b
berg_peet
peter B
Offline • 
Average response time: 1 hour

See my services

2D Drawings & Floor Plans
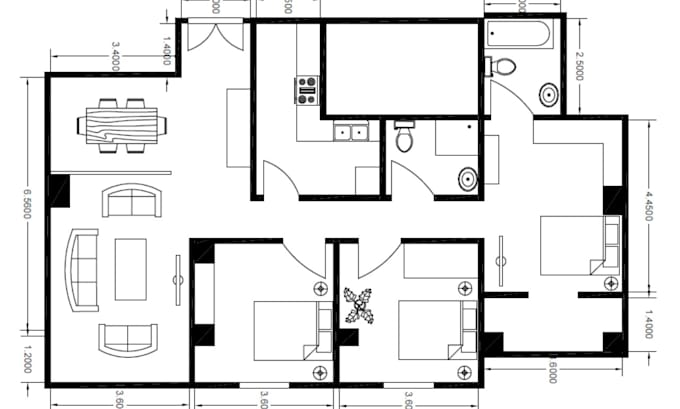
I will draw 2d floor plan in autocad or revit from sketch, PDF or image fast
2D Drawings & Floor Plans
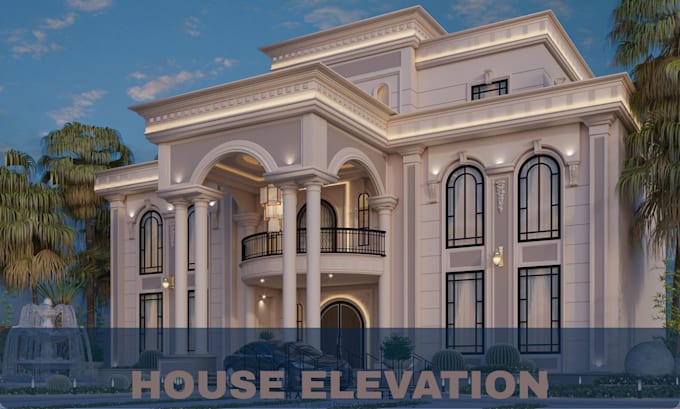
I will design landscape site plan and 3d render and elevation using autocad or revit

Work experience

Upwork

2D architectural drawings and Landscape Design

Upwork • Freelance

Nov 2025 - Present6 mos

Designed landscape layouts, site plans, and technical drawings for urban and residential projects. Supported planning and visualization using AutoCAD and SketchUp.

CAD Technical Drafter

Architect • Part-time

Aug 2023 - Jul 20251 yr 11 mos

Produced 2D architectural drawings, floor plans, and landscape site plans. Assisted in project documentation and ensured compliance with design standards.