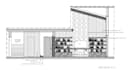
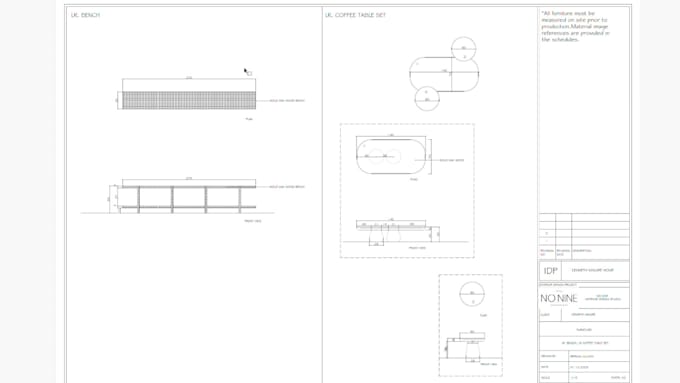
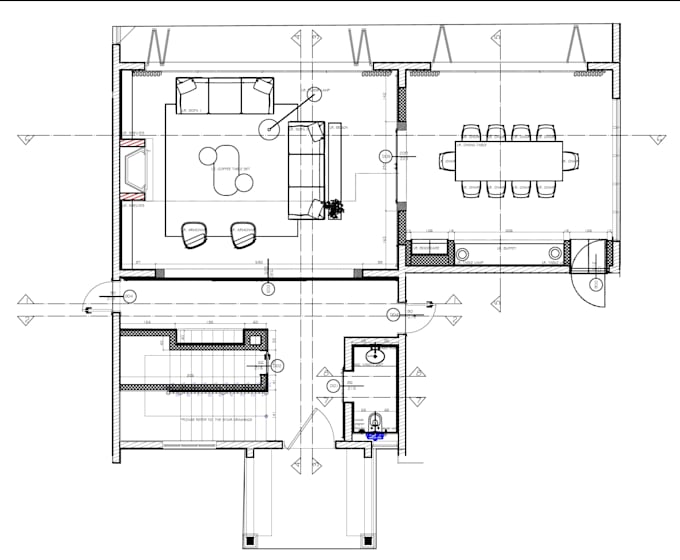
I will convert your 3d renders into technical drawings

B
bermaleken
B
bermaleken
Bermal U.

About this gig

Do you have 3D renders or sketches but need professional technical drawings for production? You are in the right place!

As an interior architect, I convert your designs into precise architectural drafting packages. I provide detailed construction drawings and accurate layouts ready for your carpenters and contractors.

CHOOSE YOUR PACKAGE BY ROOM TYPE:

  • BASIC ($100) | Small Spaces (Bathroom/Entryway)
  • Includes: 2D floor plan, furniture layout, dimensions, and basic wall elevations.
  • STANDARD ($200) | Medium Spaces (Living Room/Bedroom/Office)
  • Includes: Detailed floor plan, full wall elevations, dimensions, and material specifications.
  • PREMIUM ($350) | Complex Spaces (Kitchen/Custom Zones)
  • Includes: Standard Package + detailed architectural sections AND custom joinery details / furniture drawing for kitchen cabinets.

EXTRAS & CUSTOM PRICING: The following drawings are NOT included in Basic/Standard packages and will be priced EXTRA:

  • Reflected Ceiling Plan (RCP) & Lighting layout
  • Electrical, sockets, and switches plan
  • Flooring/tiling layout & patterns

PLEASE MESSAGE ME BEFORE ORDERING with your 3D renders so I can give you a custom offer!

Service verification and delivery style preference

Fiverr does not screen freelancers in this category. Please verify qualifications and discuss requirements with the freelancer before ordering, including any preferences regarding the use of AI tools.

Get to know Bermal U.

Bermal U.

NO NINE INTERIOR DESIGN STUDIO

4.9(30)
  • FromTurkey
  • Member sinceOct 2020
  • Avg. response time1 hour
  • Last delivery5 months
  • Languages

    English, Turkish
Hey there! 👋 Thanks for taking the time to get to know me a little better! 😊 Areas of Expertise: 💫Bespoke Interior Design 💫Residential Renovations 💫Healthcare / Clinic Designs 💫Inspiring Commercial Spaces What I Provide: 🟡 Detailed Floor Plans 🟡 3D Renderings 🟡 Material Selections 🟡 Mood Boards 🟡 Construction Drawings; Electrical, Ceiling, Lighting Plans, Sections and Elevations, Furniture Drawings and Details. 🟡 And if you need something else, just ask!

My Portfolio

Other Architecture & Interior Design Services I Offer