Browse categories
Explore
Fiverr Pro
English
$
USD
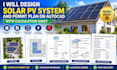
Need accurate and professional solar PV drawings for your next installation or permit submission? You're in the right place!
I will design a complete solar PV system and permit plan in AutoCAD, tailored to your project requirements and prepared with clear, organized documentation.
My services include:
I can work with residential and commercial solar projects and provide clean, professional drawings suitable for review and permitting requirements.
Why choose my service?
Send me your project details, roof/site information, utility requirements, and any applicable design criteria and Lets get stated!!!

Project type:
Residential
•
Commercial
•
Office & workspace
Solar system type:
Grid-connected
•
Off-grid
•
Hybrid
Software:
HelioScope
•
AutoCAD
Please inform the freelancer of any preferences or concerns regarding the use of AI tools in the completion and/or delivery of your order.
