Browse categories
Explore
Fiverr Pro
English
$
USD




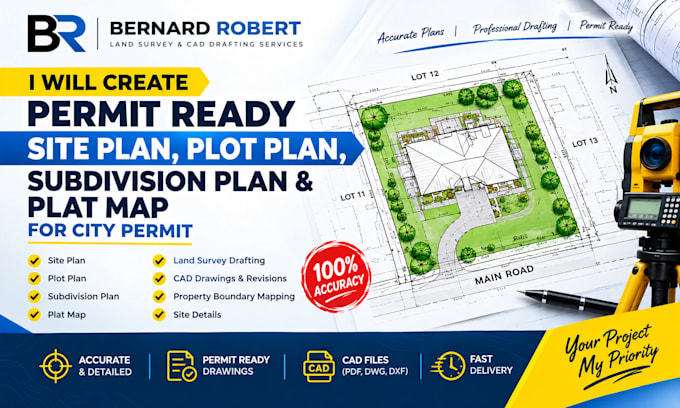
Are you looking for a professional site plan, plot plan, subdivision plan, or plat map for your city permit application? I provide accurate and detailed land surveying and CAD drafting services to help homeowners, contractors, architects, engineers, and property owners prepare clear permit-ready drawings.
With expertise in land survey drafting and technical drawing, I create professional site plans, property layouts, plot plans, subdivision maps, and CAD drawings based on your project requirements.
My services include:
I focus on accuracy, quality, and professional communication to deliver reliable drawings that meet your project needs. Whether you need a construction permit, renovation approval, property development plan, or land documentation, I am ready to help.
Choose my professional drafting service for clear, precise, and well-organized survey drawings. Contact me today and lets create a successful plan for your project.
Please inform the freelancer of any preferences or concerns regarding the use of AI tools in the completion and/or delivery of your order.
Property Intelligence And CAD Drafting Expert for Developers
Languages