Browse categories
Explore
Fiverr Pro
English
$
USD




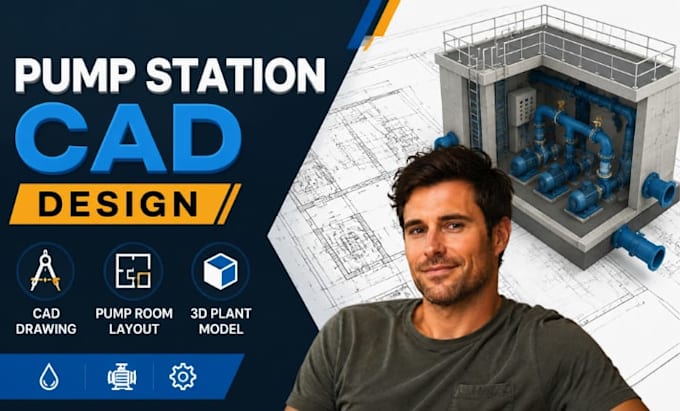
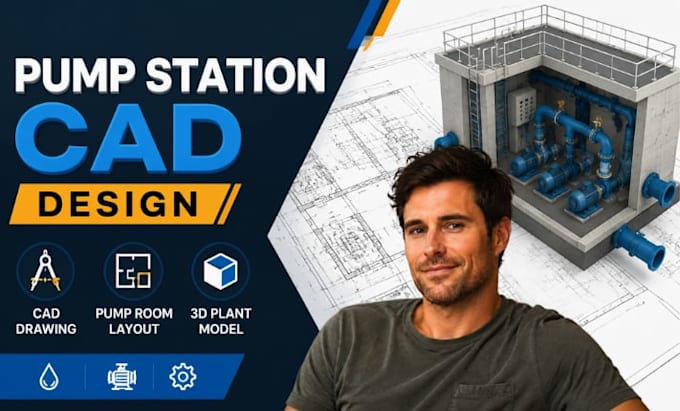
Need a professional pump station CAD design, pump room layout, or 3D plant model that is accurate, detailed, and ready for engineering or manufacturing use?
I am a product design and CAD engineering expert with high and vast experience and knowledge in designing Pump Station CAD Drawing, Pump Room Layout & 3D Plant Modeling solutions for industrial, mechanical, and infrastructure projects. I help clients transform concepts, sketches, and technical requirements into precise CAD drawings, realistic 3D models, and production-ready designs.
My services include:
I use professional CAD software including SolidWorks, AutoCAD, Fusion 360, Inventor, and other industry-standard design tools to deliver accurate and high-quality engineering solutions.
CONTACT ME BEFORE ORDER!!!
Please inform the freelancer of any preferences or concerns regarding the use of AI tools in the completion and/or delivery of your order.
Water Treatment CAD Designer, Plant and Piping
Languages