Browse categories
Explore
Fiverr Pro
English
$
USD

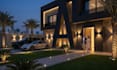
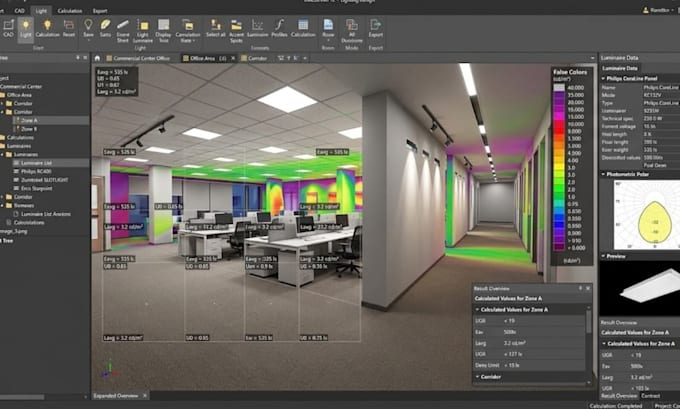
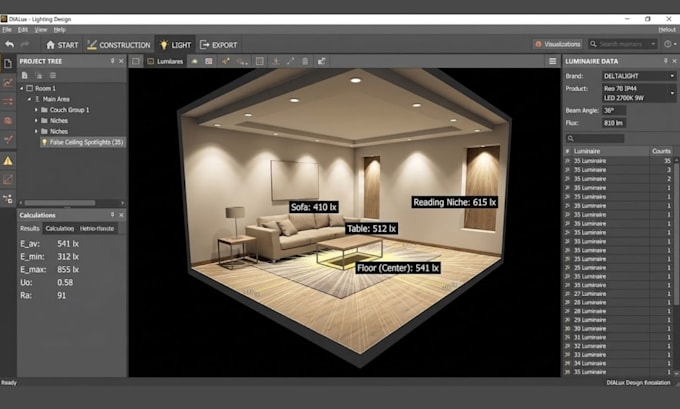
A successful lighting project requires more than placing fixtures on a floor plan. Poor positioning, insufficient illumination, glare, and incorrect light levels can affect comfort, energy efficiency, and installation costs.
I provide INTERIOR & EXTERIOR DIALux EVO LIGHTING DESIGN for residential, commercial, office, industrial, retail, hospitality, and outdoor projects.
Using your drawings, floor plans, dimensions, or requirements, I develop accurate lighting solutions with:
Each design considers illumination, visual comfort, energy efficiency, functionality, and practical installation.
I turn your requirements into a clear, accurate lighting solution that helps identify issues before installation and reduce costly changes.
Message me before ordering with your drawings and requirements so I can review the scope and recommend the right package.
Please inform the freelancer of any preferences or concerns regarding the use of AI tools in the completion and/or delivery of your order.
Automotive 3D Modeling ,Vehicle Wraps, DIALux Lighting
Languages
Can you work from architectural drawings or floor plans?
Yes. I can work from PDF, DWG/DXF, images, floor plans, dimensions, or existing lighting layouts. The more accurate the project information, the more precise the lighting design can be.
Can you design both interior and exterior lighting?
Yes. I can develop interior, exterior, or combined lighting designs based on the project's space, intended use, lighting requirements, and fixture specifications.
What lighting calculations will be included?
The design can include illuminance levels, uniformity, lighting distribution, and other relevant photometric calculations required to evaluate the proposed lighting solution.
Can you use my preferred light fixtures or recommend suitable ones?
Yes. You can provide specific luminaires, manufacturer data, or IES/LDT files. Where required, I can also help select suitable fixtures based on the project's lighting requirements.
Will I receive a DIALux simulation or photometric report?
Yes. Depending on the package selected, deliverables can include DIALux simulation results, photometric analysis, lighting layouts, calculation reports, 3D visualizations, and rendered views.
Can you design lighting for a large or multi-floor project?
Yes. Larger, multi-room, multi-floor, commercial, industrial, or complex projects should be discussed before ordering so the scope, project size, deliverables, and delivery time can be properly defined.
What do you need before starting the lighting design?
Please provide the architectural drawings or floor plans, project dimensions, room/space usage, ceiling heights, preferred fixtures or IES/LDT files if available, and any specific lighting requirements or standards you need followed.