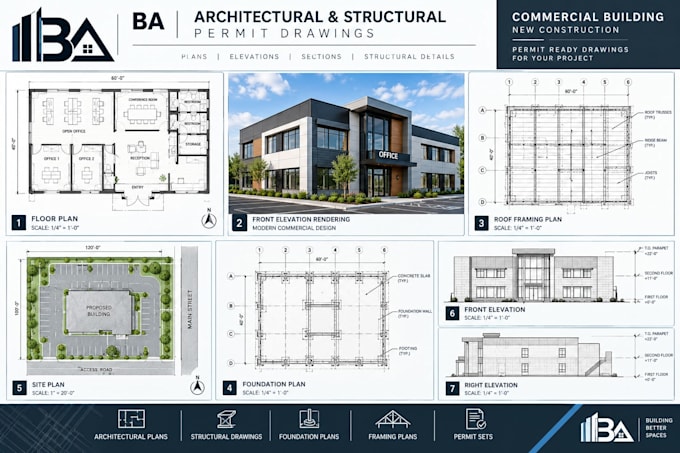
I specialize in Architectural and structural Permit Drawings for residential and commercial projects. I create clear, detailed, permit ready Drawing sets including Floor Plans, Architectural plans, structural Drawings, Site plans, Blueprints, Foundation and Framing plans, and MEP Drawings. Using AutoCAD and Revit, I help clients prepare Drawings for city and building permit submissions, including new Construction, Renovations, additions, and ADU projects. Send me your Project details and let’s get started.... Read more