Browse categories
English
$
USD
Connect to your AI


Welcome to my Gig!
If you are looking for a skilled designer to create P&ID, PFD, Process Flow, Utility Flow, and complete Plant Design Drawings, youre at the right place!
I am Bhanu, a professional Process & Piping Designer with strong experience in:
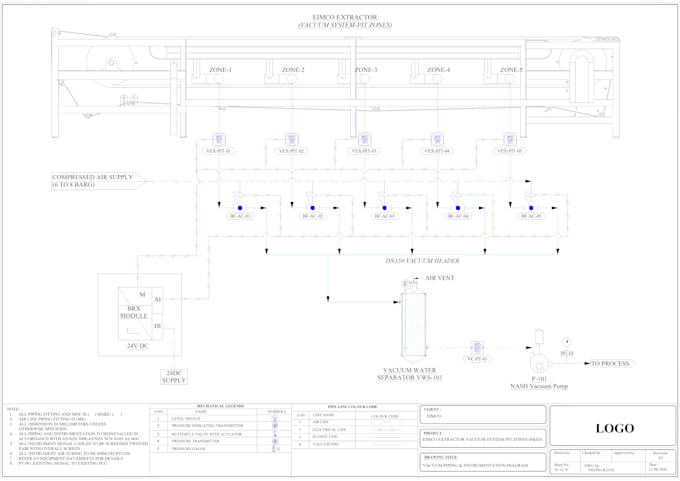
-Industrial P&ID Designing
-Process Flow Diagrams (PFDs)
-Schematic & Fabrication Drawings
-AutoCAD / Plant 3D / MS Visio
-Chemical, Mechanical & Utility Systems
-Oil, Gas, Water, Chemical & Food Processing Plants
Services I Provide.
Process & Flow Diagrams
Piping & Drafting
Additional Support
Why Choose Me?
Lets start working together! I would be happy to work with you.
Fiverr does not screen freelancers in this category. Please verify qualifications and discuss requirements with the freelancer before ordering, including any preferences regarding the use of AI tools.
Professional Design Engineer for Mechanical Civil Electrical and Process Enginee
Languages
What information do you need to start my P&ID project ?
To begin, please provide your process description, equipment list (if available), existing sketches or layouts, and preferred standards (ISA/ISO/ASME/PIP, etc.). The more details you share, the more accurate your drawing will be
What software do you use for creating P&ID drawings ?
I use AutoCAD, AutoCAD Plant 3D, and Revit to create professional P&ID drawings. You can choose which software you prefer me to use, and I can deliver the final files in the format you need (DWG, PDF, or DXF) etc.
Do you offer revisions if I need any changes ?
Yes, I include free revisions (within the project scope) until you are completely satisfied with the drawing.
Will my project details remain confidential ?
Absolutely. I respect your privacy and ensure that all client data, drawings, and process details remain 100% confidential.
How long will it take to complete my project ?
Delivery time depends on the project size and complexity, but I usually deliver small projects within 1–2 days, and larger P&IDs within 3–5 days. Urgent delivery is also available.