Browse categories
Explore
Fiverr Pro
English
$
USD



Welcome to My Professional Revit BIM & 3D Visualization Service
Looking for a professional Revit BIM Model, 3D Architectural Model, or Photorealistic Rendering?
You're in the right place!
I am a Graduate Architectural & Building Engineer with 4+ years of professional experience in Revit, AutoCAD, BIM, and architectural visualization. I create accurate BIM models, construction-ready drawings, and realistic renders for residential and commercial projects.
My Professional Services
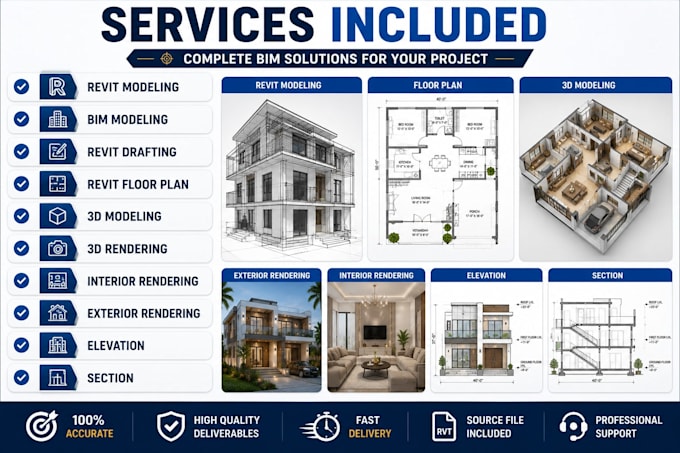
Revit Modeling
BIM Modeling
Revit Architecture
Revit Drafting
Revit Floor Plan
Architectural 3D Modeling
Interior 3D Modeling
Exterior 3D Modeling
Photorealistic Rendering
Enscape Rendering
Floor Plans
Elevations
Sections
Construction Documentation
Sheet Setup
Deliverables
Editable Revit File (.RVT)
DWG File
PDF Drawings
High Resolution JPG/PNG Renders
3D Views
Floor Plans
Elevations
Sections
Construction Sheets
Software Used
Autodesk Revit
AutoCAD
Enscape
SketchUp
Microsoft Office
Why Choose Me?
Graduate Architectural Engineer
️ 4+ Years Professional Experience
Accurate BIM Workflow
️ High Quality 3D Rendering
Fast Delivery
️ Unlimited Revisions
Client Satisfaction
Worldwide Service
Please contact me
Fiverr does not screen freelancers in this category. Please verify qualifications and discuss requirements with the freelancer before ordering, including any preferences regarding the use of AI tools.
Civil Engineer and Revit 3D and STAAD Pro Expert
Languages
Can you create a Revit model from a PDF or sketch?
Yes. I manually model projects in Revit from PDFs, CAD drawings, or hand sketches.
Which rendering software do you use?
I use Lumion for high-quality, realistic architectural renderings.
Will I receive the editable Revit file?
Yes. The editable .RVT file is included in Standard and Premium packages.
Can you model residential and commercial buildings?
Yes. I work on houses, villas, apartments, offices, commercial buildings, and other architectural projects.
Can you provide construction-ready drawings?
Yes. Floor plans, elevations, sections, and documentation can be included based on the selected package.