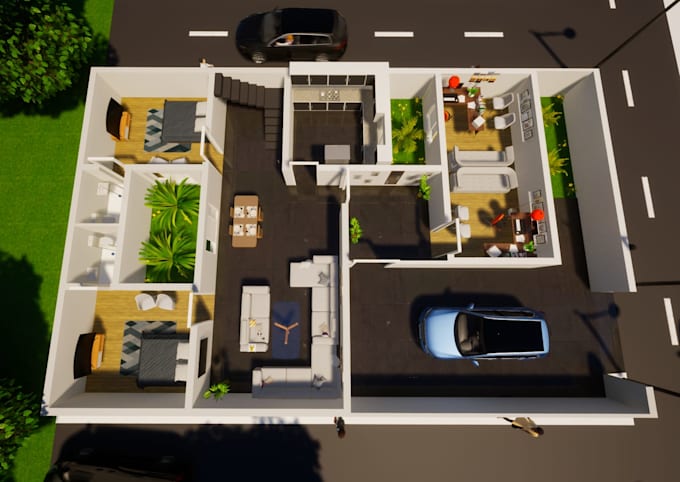
I will create high quality 3d floor plan rendering services

B
bilalarshad_2
B
bilalarshad_2
Bilal Arshad

About this gig

Professional 3D Floor Plan Rendering Services

Looking for a realistic 3D floor plan to showcase your property or architectural project? You're in the right place!


I specialize in creating high-quality, photorealistic 3D floor plans from your 2D drawings, PDFs, CAD files, or sketches. My renders help architects, interior designers, real estate agents, builders, and homeowners present their projects with stunning visual appeal.


What You'll Get

  • Photorealistic 3D floor plan rendering
  • Conversion from 2D floor plans, CAD, PDF, or sketches
  • Realistic furniture, materials, textures, and lighting
  • Modern interior styling and décor
  • High-resolution JPG or PNG images
  • Fast delivery and professional communication
  • Revisions based on your package


Why Choose Me?

  • High-quality architectural visualization
  • Attention to every detail
  • Fast turnaround time
  • Affordable pricing
  • 100% customer satisfaction
  • Reliable communication throughout the project


What I Need From You

  • 2D floor plan (PDF, DWG, JPG, PNG, or sketch)
  • Dimensions (if available)
  • Preferred interior style
  • Reference images (optional)


Please contact me before placing your order to discuss your project requirements and ensure the best results.

Service verification and delivery style preference

Fiverr does not screen freelancers in this category. Please verify qualifications and discuss requirements with the freelancer before ordering, including any preferences regarding the use of AI tools.

Get to know Bilal Arshad

Bilal Arshad

Architecture

  • FromPakistan
  • Member sinceJun 2026
  • Avg. response time1 hour
  • Languages

    English, Urdu
Hi, I'm Bilal Arshad, an Architectural Designer with 3 years of experience in 2D drafting and 3D modeling. I specialize in creating floor plans, elevations, sections, realistic 3D models, and architectural visualizations. My skills include AutoCAD, SketchUp, Lumion, D5 Render, and Adobe Photoshop. I am committed to delivering accurate, creative, and high-quality design solutions for residential and commercial projects.