Browse categories
Explore
Fiverr Pro
English
$
USD
PEOFESSIONAL ARCHITECT AND CAD DESIGNER
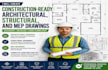
I will create professional construction ready architectural, structural, and MEP drawings for residential and commercial building projects.
Are you looking for accurate and detailed building drawings, CAD drafting, architectural plans, structural drawings, or MEP design documentation? I provide high-quality drafting services to transform your concepts, sketches, PDFs, or existing plans into clear and professional construction documents.
My services include:
Whether you need drawings for a new building, renovation, extension, or development project, I can help convert your ideas into professional architectural, structural, and MEP drawings.
Send me your project details, sketches, or reference files before ordering so we can discuss the best approach for your project.
Thanks!
Project scale:
Building
Building type:
Residential
•
Commercial
•
Office & workspace
Material speciality:
Concrete
•
Steel
Please inform the freelancer of any preferences or concerns regarding the use of AI tools in the completion and/or delivery of your order.
Do you provide architectural, structural, and MEP drawings together?
Yes, I can provide architectural, structural, and MEP drawing services depending on your project requirements.
Can you convert my sketches or ideas into CAD drawings?
Yes, I can transform hand sketches, images, PDFs, or concepts into professional CAD drawings.
Are the drawings suitable for construction use?
Yes, I create detailed construction ready drawings based on the information provided. Please ensure they meet your local building requirements before submission.
Can you modify existing architectural or engineering drawings?
Yes, I can update, revise, or improve existing drawings based on your requirements.
Do you offer revisions?
Yes, revisions are included depend on the scope of work to ensure the final drawings meet your expectations
Do you provide DWG and PDF files?
Yes, I provide professional drawing files in formats such as DWG, PDF, and other requested formats.
What type of projects do you work on?
I work on residential and commercial projects including houses, apartments, offices, renovations, and new construction developments.


