Browse categories
English
$
USD
Connect to your AI
PEOFESSIONAL ARCHITECT AND CAD DESIGNER
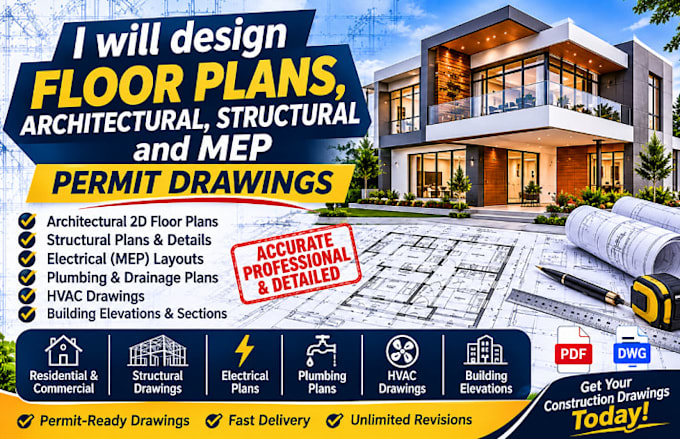
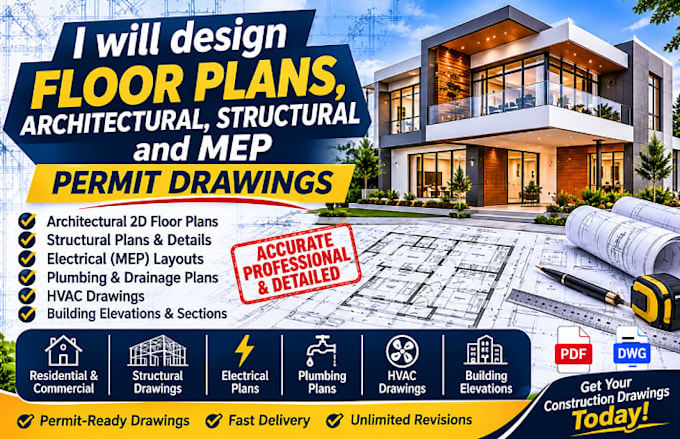
Looking for professional floor plans, architectural, structural and MEP drawings for your construction or permit submission project?
You are in the right place!
I provide detailed CAD drafting and construction drawing services to help homeowners, contractors, builders, architects and property developers turn their ideas, sketches and concepts into clear, well organized technical drawings.
MY SERVICES INCLUDE:
WHY CHOOSE ME?
NOTE: Drawings can be prepared to support permit submissions. Approval is subject to local authority requirements and necessary licensed professional review or certification.
Contact me before ordering to discuss your project requirements!


Project scale:
Building
Building type:
Residential
•
Commercial
•
Industrial
Material speciality:
Concrete
•
Steel
Please inform the freelancer of any preferences or concerns regarding the use of AI tools in the completion and/or delivery of your order.
What types of architectural drawings do you provide?
I provide 2D floor plans, building layouts, elevations, sections, door and window schedules, and architectural construction drawings.
Do you provide structural drawings?
Yes. I can prepare structural drafting documents, including foundation plans, framing layouts, column layouts, and structural detailing based on supplied design information.
What MEP drawings do you offer?
I provide electrical layouts, lighting plans, plumbing and drainage layouts, HVAC plans, and mechanical drafting
Can you handle complete construction drawing packages?
Yes. I can prepare architectural, structural, and MEP drawing packages based on your project scope and available design information.
What file formats do you deliver?
I deliver high quality PDF files and editable DWG or other requested CAD formats.
Can you work from hand sketches or existing drawings?
Absolutely! I can work from sketches, PDFs, images, measurements, marked-up drawings, and existing CAD files.
Do your drawings guarantee permit approval?
No. Drawings can be prepared to support permit submissions, but approval depends on local building regulations and the relevant authority. Licensed professional review or certification may be required.
Can I request revisions?
Yes. Revisions are available according to your project requirements. Major scope changes may require additional charges.