Browse categories
English
$
USD
Connect to your AI

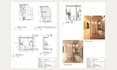
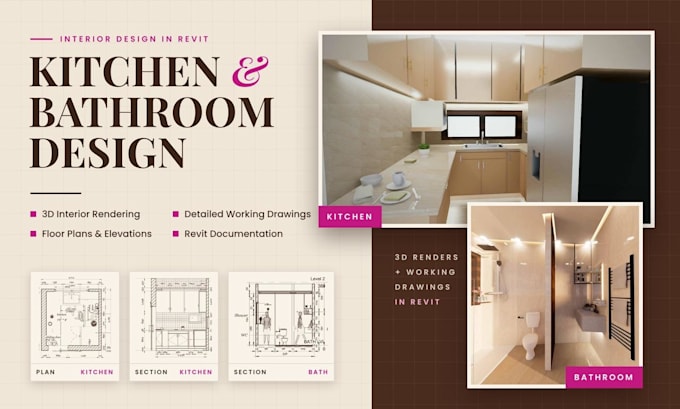
Planning a kitchen or bathroom renovation and need a clear, workable layout first?
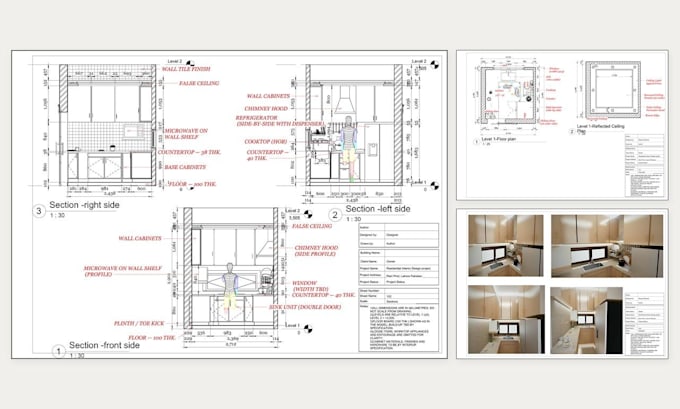
I will create a kitchen or bathroom floor plan, ceiling plan and interior sections in Autodesk Revit, based on your measurements, appliances, fixtures and style. My portfolio includes a compact residential kitchen and a modern bathroom.
What you can receive:
- Dimensioned floor plan with fixture labels
- Cabinet, appliance, vanity and fixture layout
- Reflected ceiling plan with ceiling design and lights
- Interior sections with key heights and dimensions
- 3D section views and realistic renders
- PDF and JPG files, plus RVT or DWG
when included Ideal for:
- Homeowners planning a renovation
- Interior designers needing technical drawings
- Contractors needing a clear layout
To begin, please send:
- Existing floor plan or measured sketch
- Photos of the room and the ceiling height
- Door, window and plumbing locations
- Appliance and fixture sizes
- Inspiration images and preferred style
Please message me before ordering if your space is large or unusual.
Fiverr does not screen freelancers in this category. Please verify qualifications and discuss requirements with the freelancer before ordering, including any preferences regarding the use of AI tools.
Revit BIM Specialist, Construction Drawings and Parametric Facades
Languages
Do I need exact measurements?
A measured sketch with room size, ceiling height and door, window and plumbing positions is enough. If something is unclear, I will ask before drawing.
Can you show the kitchen or bathroom in 3D?
Yes. I provide 3D section views and realistic renders, as in my Modern Bathroom and Residential Kitchen projects, so you can see materials and lighting before building.
What scales do you use for the drawings?
Usually 1:25 for plans and ceiling plans, and 1:30 for interior sections, or the imperial equivalent. I can match your preferred scale.
Do you design the ceiling and lighting?
Yes. The reflected ceiling plan shows the ceiling design, light positions and heights, as in my Residential Kitchen project.