Browse categories
Explore
Fiverr Pro
English
$
USD

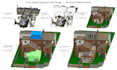
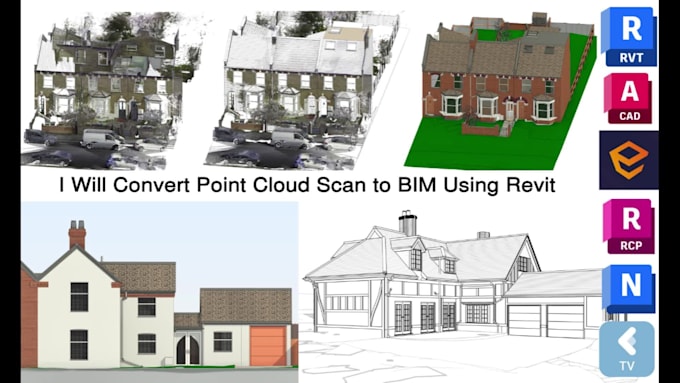
Looking for accurate and detailed Scan-to-BIM models from point cloud data?
With over 6 years of BIM experience and more than 200 successful projects across the UK, US, and GCC, I specialize in converting LiDAR and point cloud scans (.RCP, .RCS, .E57, .XYZ, .LAS) into fully coordinated Revit BIM models that reflect real-world conditions with precision.
Services include:
Whether its a renovation, refurbishment, or documentation project, I ensure accurate geometry, clear presentation, and timely delivery every time.
Software: Revit | AutoCAD | Navisworks | Recap | BIM 360 | Enscape
Fiverr does not screen freelancers in this category. Please verify qualifications and discuss requirements with the freelancer before ordering, including any preferences regarding the use of AI tools.
SCAN TO BIM MODELER, BIM SPECIALIST
Languages
What level of detail (LOD) do you provide for Scan-to-BIM models?
I can deliver models from LOD 200 to LOD 400, depending on your project requirements.
Can you model both architectural and MEP elements?
Yes. I can model architectural, structural, and MEP components as per your scope. Each discipline is modeled in a clean, well-structured Revit file for coordination and documentation.
How accurate will the BIM model be compared to the scan?
I maintain high geometric accuracy, aligning the model within ±5mm–10mm tolerance, depending on scan quality. Every model is checked against the point cloud for consistency and precision.
What software do you use for Scan-to-BIM projects?
I primarily use Autodesk Revit, ReCap, Navisworks, and BIM 360 for modeling and coordination, along with Enscape for rendering and walkthroughs if required.
How do you ensure quality and coordination in your BIM models?
For every Scan-to-BIM project, I ensure high quality and accuracy through detailed checks and reviews. The model is thoroughly verified using sections, reference points, and scope box to maintain precise alignment with the point cloud data. This process guarantees a clean, coordinated