I will convert cad, PDF, dwg and 2d drawings to revit bim models

B
bimworks_studio
B
bimworks_studio
BIMWorks Studio

About this gig

Dear Sir,


I would be happy to chat with you before placing an order about adjusting the project scope, cost and timeframe. Please contact me to get started. Thanks.


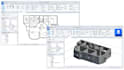
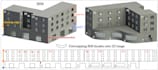
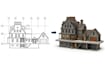
I specialize in converting CAD, PDF, DWG and 2D architectural drawings into accurate, organized Revit BIM models for residential and commercial projects. I can transform your existing drawings into a practical Revit model while maintaining the design intent and required level of detail.


My services include:


  • Architectural Revit BIM modeling
  • CAD, DWG and PDF conversion
  • Floor plans, elevations and sections
  • Walls, doors and windows
  • Roofs, ceilings and floors
  • Stairs and basic components
  • Room layouts and documentation
  • Clean, organized Revit project setup


Why choose my service?


  • Accurate interpretation of your drawings
  • Clean and structured Revit modeling
  • Attention to dimensions and details
  • Professional, project-ready deliverables
  • Clear communication throughout the process


Have drawings ready for Revit? Send me your CAD, PDF, DWG or 2D files and lets discuss exactly what you need, so we can create a clean, accurate and well-organized Revit BIM model that matches your project requirements.

Service verification and delivery style preference

Fiverr does not screen freelancers in this category. Please verify qualifications and discuss requirements with the freelancer before ordering, including any preferences regarding the use of AI tools.

Get to know BIMWorks Studio

BIMWorks Studio

Quality work, satisfied clients

  • FromUnited Kingdom
  • Member sinceSep 2026
  • Avg. response time1 hour
  • Languages

    English
I am a BIM specialist providing professional Building Information Modeling services for architects, engineers, contractors, and developers. I work with Revit, AutoCAD, Navisworks, BIM coordination, architectural BIM, structural BIM, MEP BIM, 3D modeling, BIM families, construction drawings, shop drawings, clash detection, quantity takeoff, BOQ, and BIM documentation. I focus on accurate models, clean documentation, clear communication, and on-time delivery. Let’s turn your plans, drawings, or ideas into reliable BIM deliverables. I support BIM standards, LOD, model updates, and ready outputs.!