Browse categories
Explore
Fiverr Pro
English
$
USD





AutoCAD | 2D Design | Floor Plans & Layouts
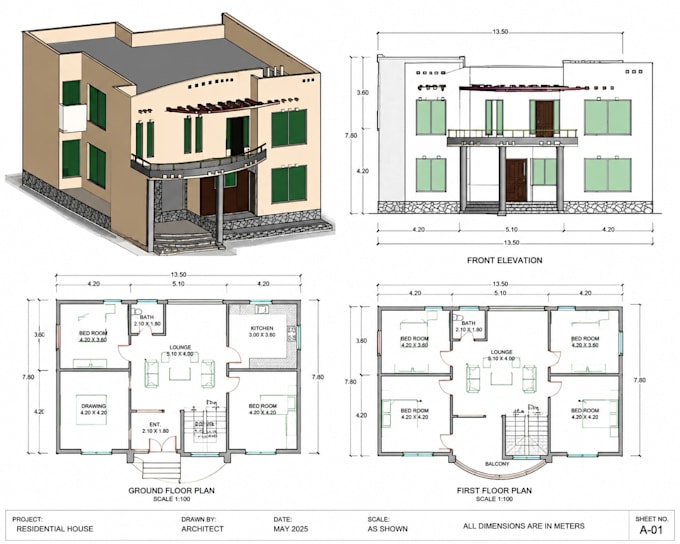
Are you in need of a skilled architect to create exceptional 2D layouts for your space? Look no further, as I am here to provide you with top-notch design services.
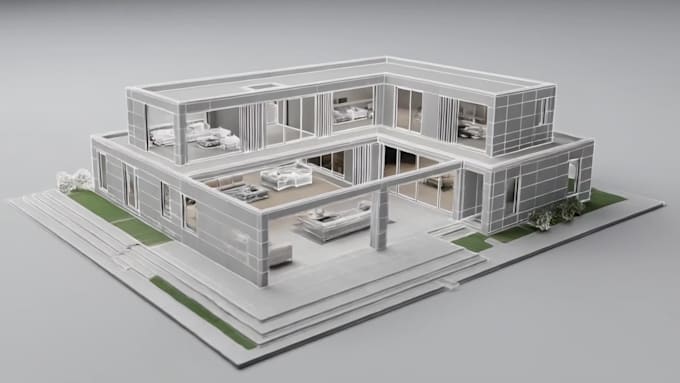
Allow me to utilize my expertise to design your House, Kitchen, Bathrooms, Bedroom, or Office space by creating detailed and accurate 2D floor plans. Whether you have rough sketches, PDF files, or images, simply share them with me, and I will convert them into professional 2D floor plans. If you require an additional level of depth, I can even provide 3D modeling services.
Your satisfaction is my priority. Share your ideas, thoughts, and specific requirements for how you envision your space. I will handle the planning process with professionalism and a keen eye for unique design concepts. As an architect, I bring together contemporary planning techniques that are highly sought after in the market and incorporate the latest trends in designing.
Why Hire Me:
Let's collaborate to bring your dream design to life with profession
Fiverr does not screen freelancers in this category. Please verify qualifications and discuss requirements with the freelancer before ordering, including any preferences regarding the use of AI tools.
Languages
Need flexibility when hiring?
Every project is unique. Whether you need a custom package, a quick modification, or a phased milestone workflow, feel free to message me. We can tailor a custom offer that fits your exact budget and timeline.
What do I need to provide to get started?
You can share rough hand-drawn sketches, PDF files, images with dimensions,
Do you offer revisions if I want to change the layout?
Yes, I provide unlimited revisions. Your satisfaction is my top priority
What file formats will I receive?
I deliver high-quality outputs in standard formats, including DWG (AutoCAD), PDF, and high-resolution image formats (JPEG/PNG) for renderings.
Can you handle large-scale commercial projects or just residential?
I design both! I can create layouts for residential spaces (houses, kitchens, bedrooms) as well as commercial environments like offices, retail shops, and restaurants.