Browse categories
Explore
Fiverr Pro
English
$
USD

Level 2
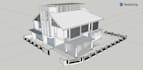
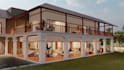
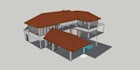
I create accurate, clean, and well-organized architectural 3D models in SketchUp, covering interiors, exteriors, and site context.
My focus is on architectural clarity correct proportions, logical modeling, and files that are easy to edit, present, or render later.
What I can model
How I work
Whats not included
Ideal for architects, design studios, students, and competitions who need reliable SketchUp models.
Message me before ordering with your references so I can confirm scope and timeline clearly.
Fiverr does not screen freelancers in this category. Please verify qualifications and discuss requirements with the freelancer before ordering, including any preferences regarding the use of AI tools.
Expert Rhino 3D Modeling and 3D Printing Solutions
Level 2
Languages
Do you model interiors as well?
Yes. I model both interior and exterior architectural spaces.
Can you work from drawings or photos?
Yes. Plans, sections, elevations, sketches, or reference images all work.
Will the SketchUp file be organized?
Yes. Clean groups, components, and tags are standard.
Can you handle tight deadlines?
Yes, depending on project scale.


