b
bleonastubll648

Bleo S

@bleonastubll648

Architectural Designer

Monaco
English, Albanian
About me
I’m an architectural designer experienced in Archicad, AutoCAD, 3ds Max, and Revit. I specialize in architectural drafting, 2D drawings, 3D modeling, floor plans, elevations, sections, and architectural visualization. I can help transform your ideas, sketches, or existing drawings into accurate and professional architectural designs. I focus on precision, functionality, attention to detail, and delivering high-quality work tailored to each project.... Read more

Skills

b
bleonastubll648
Bleo S
Offline • 
Average response time: 1 hour

See my services

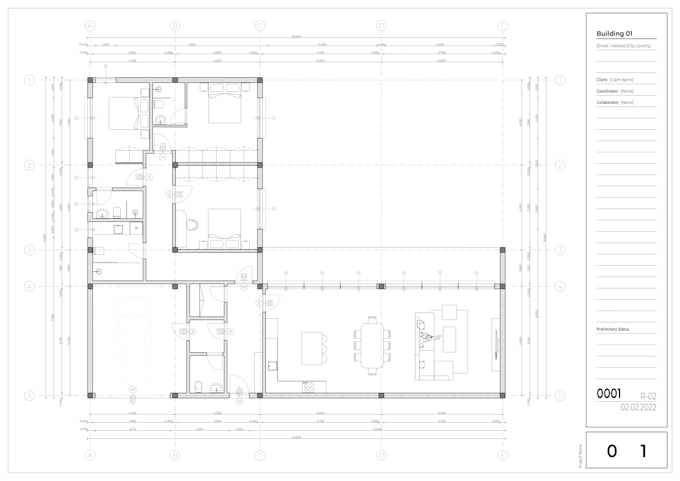
2D Drawings & Floor Plans
I will create detailed architectural and construction drawings
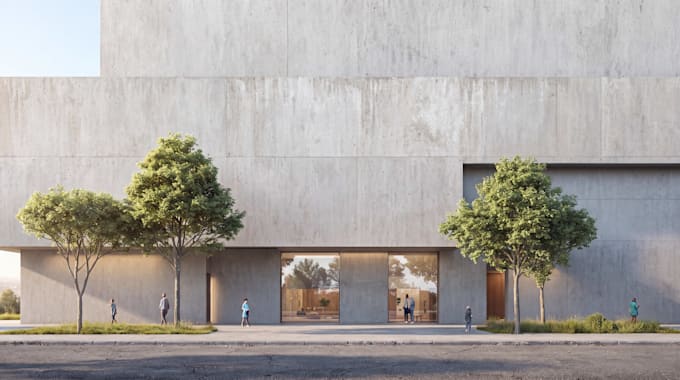
3D Modeling & Rendering
I will create photorealistic 3d renders for your project

Work experience

Architecture_Company

Architectural Designer

Architecture Company • Full-time

Jul 2023 - Present • 3 yrs 3 mos

Architectural design and development of residential and mixed-use projects. Responsible for developing architectural drawings, floor plans, elevations, sections, spatial layouts, technical documentation, 3D models, and architectural visualizations. Work with Archicad, AutoCAD, 3ds Max, and Revit to develop accurate and visually compelling design solutions. Participate in project development, presentations, and coordination with clients and project teams.