Browse categories
Explore
Fiverr Pro
English
$
USD

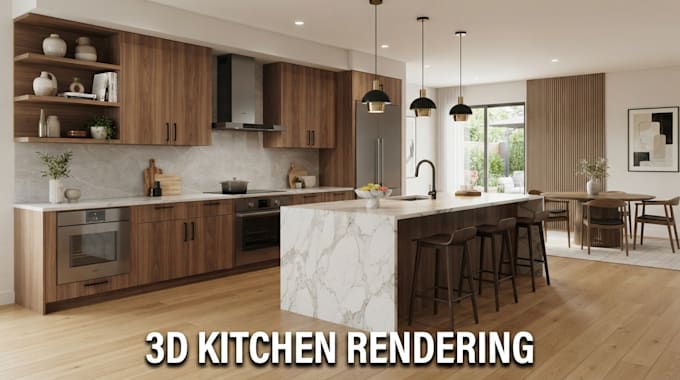

Struggling to visualize how your kitchen, living room, or house will actually look before you build or renovate?
Poor visualization can lead to costly design mistakes, wrong materials, awkward layouts, and a finished space that doesnt match your expectations.
Thats where I come in.
I create realistic 3D architectural renderings that turn your plans, sketches, ideas, and references into clear visuals you can confidently review before construction or renovation.
My Services
Perfect For
See your project clearly before construction begins, communicate your vision more effectively, and make design decisions with confidence.
Send me your floor plan, sketch, measurements, or reference images today, and lets turn your idea into a professional
Fiverr does not screen freelancers in this category. Please verify qualifications and discuss requirements with the freelancer before ordering, including any preferences regarding the use of AI tools.
From Ideas to Precise, Build Ready Drawings
Languages
What types of spaces can you render?
I can create 3D renderings for kitchens, living rooms, bedrooms, bathrooms, complete interiors, house exteriors, and residential properties.
Can you create a 3D rendering from my 2D floor plan?
Yes. I can use your 2D floor plan, architectural drawings, sketches, dimensions, or references to create a detailed 3D model and rendering.
Can you render both interior and exterior designs?
Yes. I provide both interior and exterior 3D visualization, including materials, furniture, cabinets, lighting, landscaping elements, and architectural details where required.
What do I need to provide before starting?
Please provide your floor plan, dimensions, sketches, reference images, preferred materials, furniture ideas, and any specific design instructions you have.
Can you match a specific design or reference image?
Yes. You can send reference images, inspiration photos, material samples, or existing designs, and I will use them to guide the 3D visualization.
Can you model custom kitchens and cabinets?
Yes. I can create custom kitchen layouts, cabinets, islands, countertops, appliances, storage units, and other built-in elements based on your requirements.
