b
bluehourvisual

Andrew A

@bluehourvisual
5.0(3)

Architectural Visualization and Interior Planning

South Africa
English
About me
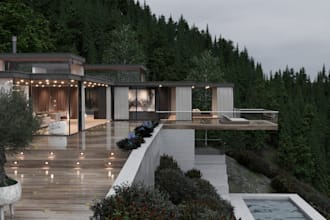
I am a residential architectural visualisation artist specialising in interior and exterior renders that help homeowners, designers and developers clearly see a space before it's built. I focus on creating clean, realistic images that communicate layout, materials and atmosphere, not just pretty pictures. With a background in interior design, I bring an understanding of how spaces are actually used, ensuring that my visuals feel practical, believable and well-resolved. I work primarily with 3ds Max, and my projects range from early design studies to polished presentation imagery.... Read more

Skills

b
bluehourvisual
Andrew A
Offline • 

See my services

2D Drawings & Floor Plans
I will create an interior layour and space plan for your room
5.0(2)
3D Modeling & Rendering
I will create a photorealistic exterior render of your house or building
5.0(1)

3 Reviews
5.0

(3)
(0)
(0)
(0)
(0)
Rating Breakdown
  • Seller communication level
    5
  • Quality of delivery
    5
  • Value of delivery
    5
1-3 out of 3 Reviews
Sort By
Most relevant
    N

    net0krat

    ZA

    South Africa

    5

    great work, really went above and beyond. Can't thank you enough Andrew!

    $100-$200

    Price

    5 weeks

    Duration

    gig

    2D Drawings & Floor Plans

    Helpful?
    Yes
    No
    K

    khalidebrahi402

    ZA

    South Africa

    4.7

    Good work, rapport and good communication throughout the process. Suggestions work extremely well in providing ideas

    Worksample image
    Helpful?
    Yes
    No
    P
    image-docs

    pronagogo

    US

    United States

    5

    Awesome high res work!

    Worksample image
    Helpful?
    Yes
    No