Browse categories
Explore
Fiverr Pro
English
$
USD
Civil and Structural Residential Layouts
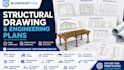
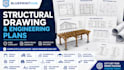
Need accurate structural plans, framing layouts, or calculations for your project?
I specialize in creating building-code-compliant structural packages and permit-ready drawing sets formatted for smooth city department submittals.
Services Offered
Project Specialties
Why Choose My Services?
Note: I provide complete engineering drafting sets. If your local building department specifically requires a local state-licensed signature, these files are 100% structured for quick engineer sign-off.
Send a message now! Let's discuss your layout dimensions so we can get your city permit package started today
Project scale:
Building
Building type:
Residential
•
Commercial
•
Office & workspace
Material speciality:
Concrete
•
Steel
Please inform the freelancer of any preferences or concerns regarding the use of AI tools in the completion and/or delivery of your order.
Do these drawings meet city permit requirements?
All layouts and framing configurations are drafted strictly according to standard international building codes (IBC/IRC) to ensure a smooth, professional city submittal package.
Can you accommodate revisions if the building department requests changes?
Absolutely. I include structural layout revisions with my packages to update your drawings based on specific city review notes or building department comments. But the Order would have been marked


