Browse categories
Explore
Fiverr Pro
English
$
USD
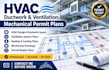
Need professional HVAC design, ductwork, and ventilation plans for your building project? I provide accurate and well-detailed mechanical drawings tailored to your project requirements.
My services cover residential and commercial HVAC design, ductwork layouts, ventilation systems, and mechanical permit plans prepared with professional drafting standards.
My Services Include:
I focus on clear, organized, and professional drawings suitable for project coordination, construction, and permit submission requirements.
Whether you are an architect, contractor, engineer, or property owner, I am ready to help bring your project to life with quality HVAC and mechanical drawings.
Please contact me before placing an order to discuss your project scope and requirements.
Let's work together to create professional HVAC design, ductwork, ventilation, and mechanical permit plans.

Project scale:
Building
Building type:
Residential
•
Commercial
•
Office & workspace
Please inform the freelancer of any preferences or concerns regarding the use of AI tools in the completion and/or delivery of your order.
