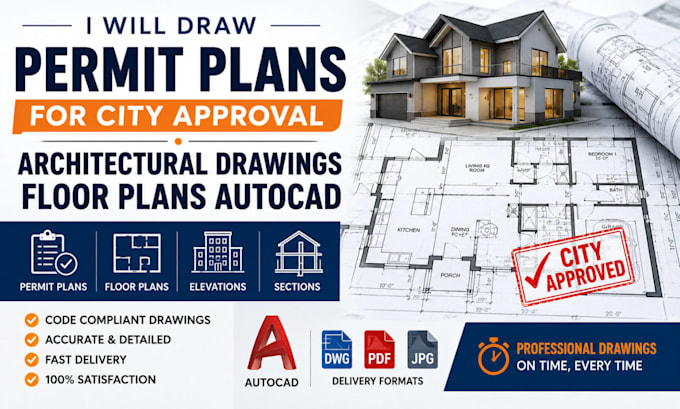
As a skilled Architect specializing in Permit Drawings and 3D Visualization, I deliver accurate, code-compliant architectural solutions for residential and commercial projects. I create detailed floor plans, elevations, sections, and construction documents that meet city approval requirements. Using industry-standard software, I transform concepts into realistic 3D models and photorealistic renderings, helping clients visualize every detail before construction begins. I am committed to precision, functionality, and timely delivery, ensuring every project is completed to the highest standard.... Read more