Browse categories
Explore
Fiverr Pro
English
$
USD

_etllwk.jpg)
 (1)_pfq6uf.jpg)
Hello!
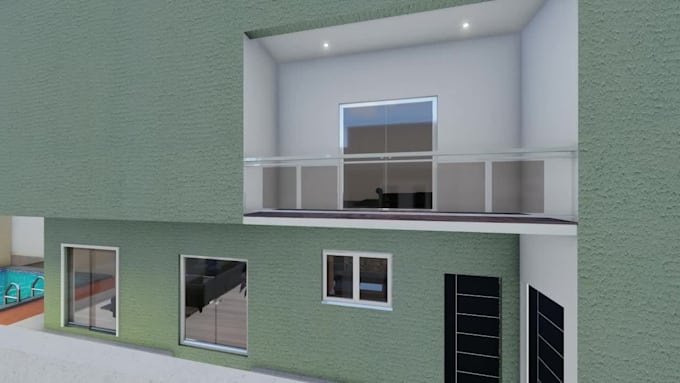
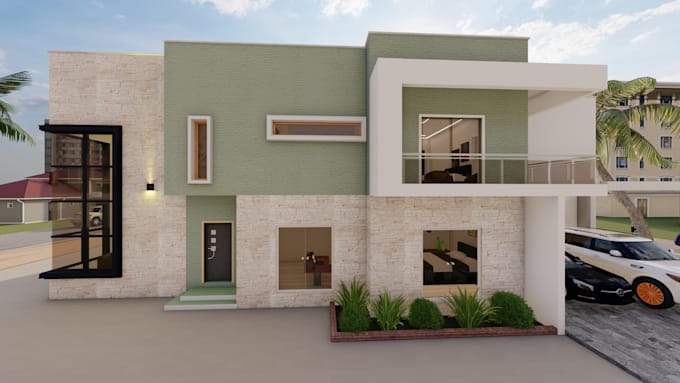
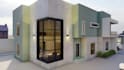
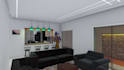
I am Sampath Ranasinghe, an experienced 2D and 3D model designer for Floor Plans and Building Design. I have 7+ years of experience in the Architecture field. With my work experience, I can also draw architectural conceptual drawings and construction drawings for home buildings.
I have expertise in,
- 360 Panoramic Rendering
- Rendering short videos
- Building Information Modelling with Revit Architecture
- Exterior Architectural Rendering (Realistic / Conceptual / Technical )
- Interior Architectural Rendering
- 3D Modelling
- 3D Floor Planning
- House Planning
- Commercial Building Planning
- 3D Designing
- 2D Designing
- Rendering
- Redraw 2D Floor Plans
- Convert to CAD
- Renovation Project
I have expertise in the following software: AUTOCAD, REVIT, SKETCHUP, LUMION, ENSCAPE, V-RAY, and PHOTOSHOP.
My Main Achievement is to fulfill your work Thank you very much...
Best of my Regards,
Sampath Ranasinghe
Fiverr does not screen freelancers in this category. Please verify qualifications and discuss requirements with the freelancer before ordering, including any preferences regarding the use of AI tools.
3D Model, Exterior, Interior, Rendering Video, 360 Panoramic Render
Languages
Do you want measurement?
Yes, I want Will you hope design area( Length X Width) and could you give me a sketch, photos, 2D drawings, or pdf? If you don't have these anything don't worry I can create everything from begin.
Do you want type of design areas?
Yes, I want you to do that, How many bedrooms, Kitchens, Washrooms, Do you expect a car porch side, etc... And how many apartments do you expect houses on that one floor?