Browse categories
Explore
Fiverr Pro
English
$
USD

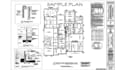
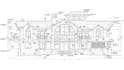
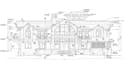
Need professional architectural, structural, HVAC, electrical or MEP permit drawings?
I provide accurate architectural plans, structural drawings, construction drawings, HVAC, electrical and MEP permit drawings using AutoCAD and Revit.
ARCHITECTURAL DRAWINGS
STRUCTURAL DRAWINGS
MEP DRAWINGS
PROJECT TYPES
Please contact me before ordering so I can review your project scope, location and permit requirements.Need professional architectural, structural, HVAC, electrical or MEP permit drawings?
I deliver professional permit drawings and construction blueprints in PDF, DWG or Revit formats.
Fiverr does not screen freelancers in this category. Please verify qualifications and discuss requirements with the freelancer before ordering, including any preferences regarding the use of AI tools.
Architectural And MEP Permit Drawings, AutoCAD, HVAC, Eectrical, Plumbing
Languages


