Browse categories
Explore
Fiverr Pro
English
$
USD
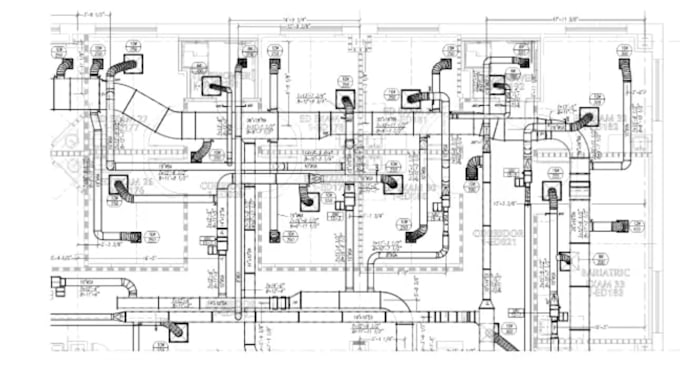
Architectural And MEP Permit Drawings, AutoCAD, HVAC, Eectrical, Plumbing
Hello!
I'm an architect with years of experience in structural engineering, architectural drafting, and construction documentation. I create accurate permit drawings, structural plans, construction documents, and technical drawings for residential and commercial projects.
MY SERVICES:
WHY WORK WITH ME?
Whether you need house plans, structural drawings, permit sets, framing layouts, or technical drafting, I can help turn your ideas into clear and professional documents.
Please send your project details, drawings, dimensions, and location/state before placing an order so I can review the requirements and recommend the right package.
Project scale:
Building
Building type:
Residential
•
Commercial
•
Industrial
Material speciality:
Concrete
•
Steel
Please inform the freelancer of any preferences or concerns regarding the use of AI tools in the completion and/or delivery of your order.
1. What do you need from me to start the project?
Please provide your sketches, existing plans, measurements, dimensions, reference files, project scope, and location/state requirements.
2. Can you create permit and construction drawings?
Yes. I can prepare professional permit sets, construction documents, floor plans, elevations, sections, framing plans, foundation plans, and structural details based on your project requirements.
3. Can you work with an existing PDF, sketch, or drawing?
Yes. I can convert or update sketches, PDFs, images, and existing CAD files into clean, accurate AutoCAD or Revit drawings.
4. Do you provide structural drawings and framing plans?
Yes. I can prepare foundation, footing, roof, wood/timber, and steel framing layouts, along with structural details and related documentation.
5. Can you handle revisions or project-specific requirements?
Absolutely. I can make revisions based on your requirements and adapt the drawings to the applicable project specifications and location-based requirements.