Browse categories
Explore
Fiverr Pro
English
$
USD

Disegnatore tecnico CAD
Skills
See my services
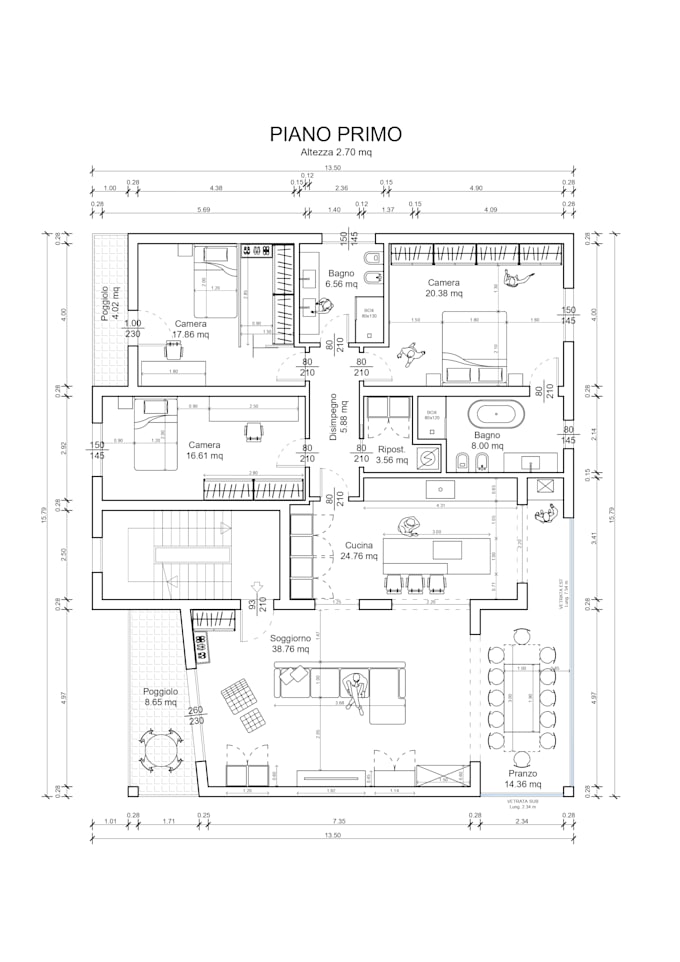
Technical Draftsman – Architectural and CAD Drawings
StudioTecnico GPA • Full-time
Dec 2021 - Present • 4 yrs 10 mos
I work as a technical draftsman in the architectural and construction field, creating accurate AutoCAD drawings, floor plans, and technical layouts. My daily work includes preparing CAD drawings, redrawing floor plans, and producing clean and professional technical documentation for architectural projects. I have experience converting sketches, PDFs, and existing plans into precise AutoCAD files (DWG/DXF), ensuring organized layers and professional standards. I focus on precision, efficiency, and delivering high-quality technical drawings.
