Browse categories
Explore
Fiverr Pro
English
$
USD



EXCITE TO HAVE YOU HERE!
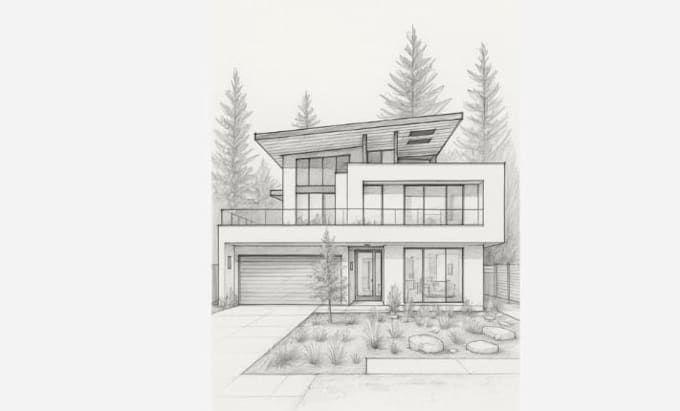
Do you have a hand-draw sketch, rough floorplan, mage, PDF, or existing layout that needs to be converted into a clean and organized drawing? I can help transform your references into a clear 2d architectural drawing based on the information, measurement and layout you provide. This service is suitable for anyone whos has an idea or rough drawing and needs a cleaner floor plan or building layout that is easier to understand and present.
WHAT I CAN HELP YOU WITH:
WHAT YOU WIL RECIEVE:
You will receive a clean an organized drawing base on your supplied sketch, image, PDF, measurements, and instructions. The final deliverables and number of revision will depend. on your selected packages or any day you want.
To get started, simply send your references materials and clearly explain any important requirements. The more complete your information is, the better i can understand your intended layout.
My focus is on clear communication, organized presentation, and carefully following the details you provide.
Fiverr does not screen freelancers in this category. Please verify qualifications and discuss requirements with the freelancer before ordering, including any preferences regarding the use of AI tools.
Architecture and Space Planning
Languages