Browse categories
Explore
Fiverr Pro
English
$
USD
MESSAGE ME BEFORE PLACING AN ORDER to discuss your project and avoid misunderstandings.
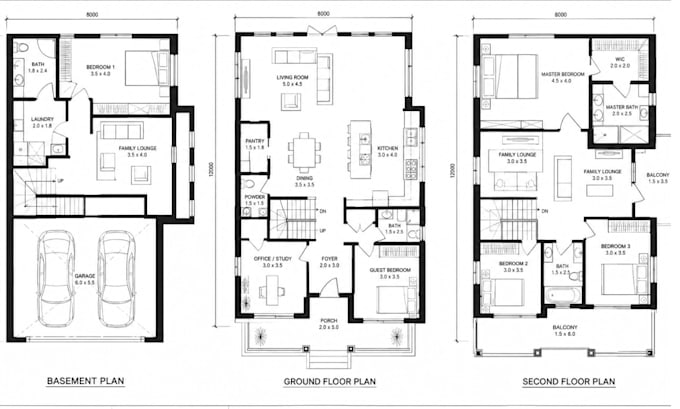
Need accurate, professional AutoCAD architectural drawings? I can help. I create detailed, scaled CAD drawings for residential, commercial, and construction projects, following professional drafting standards.
My services include:
You will receive:
Your satisfaction is my priority, with revisions included to ensure the final drawing meets your requirements.
Project scale:
Building
Building type:
Residential
•
Commercial
•
Office & workspace
Material speciality:
Concrete
•
Wood
Please inform the freelancer of any preferences or concerns regarding the use of AI tools in the completion and/or delivery of your order.
1. What information do you need to start my project?
I need your sketches, dimensions, existing drawings, PDF, images, or project requirements. If you have specific drafting standards, templates, or examples, you can also provide them.
2. Can you convert my hand sketch, PDF, or image into AutoCAD?
Yes. I can accurately convert hand-drawn sketches, scanned drawings, PDFs, and images into clean, editable and properly scaled AutoCAD drawings.
3. What types of architectural and structural drawings do you provide?
I can draft floor plans, site plans, elevations, sections, furniture layouts, structural plans, reinforcement details, and other 2D architectural and structural drawings in AutoCAD.
4. Will I receive an editable AutoCAD file?
Yes. Depending on your selected package, I can provide the editable CAD/DWG file along with a scaled, printable PDF and JPG/PNG preview.
5. Can you handle custom or large projects?
Yes. For complex, multi-page, or large-scale projects, please message me before ordering. I can review your requirements and recommend the appropriate package and delivery time.