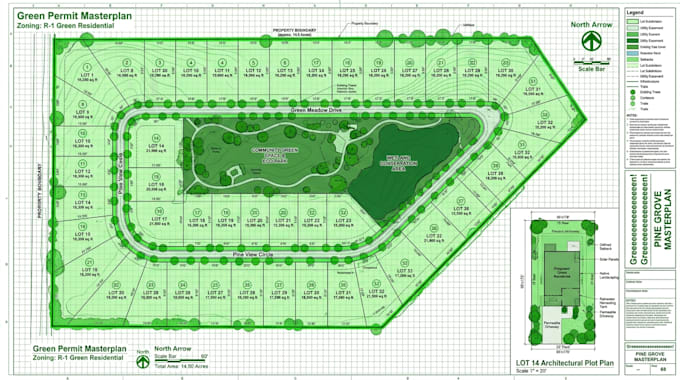
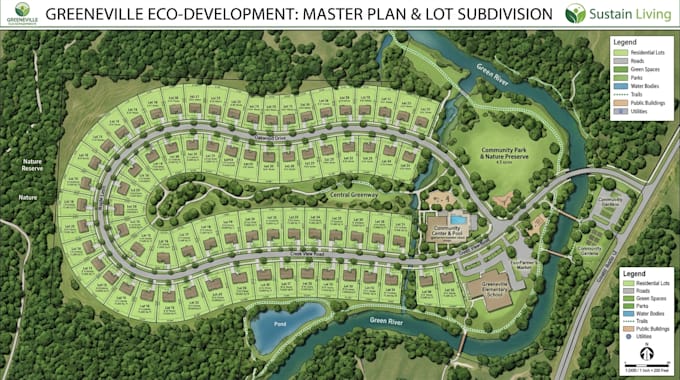
Need a clean site plan, property map, subdivision layout, or permit-ready drawing? You’re in the right place! 🚀 I turn your land, property, or development idea into accurate, professional CAD drawings designed around your project requirements. I specialize in permit site plans, plot plans, property maps, parcel maps, lot splits, subdivision layouts, HOA plans, grading, utilities, roads, driveways, parking layouts, and land development plans. Let’s turn your project into a plan that works!... Read more