Browse categories
Explore
Fiverr Pro
English
$
USD

Dear Sir,
I would be happy to chat with you before placing an order about adjusting the project scope, cost and timeframe. Please contact me to get started. Thanks.
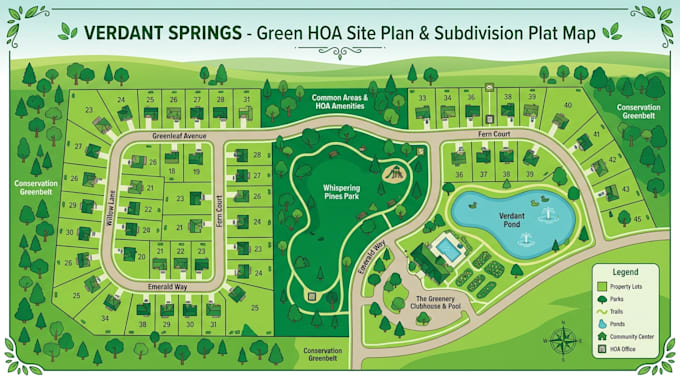
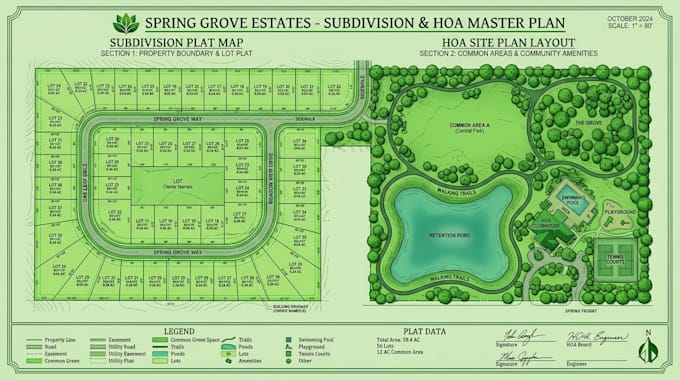
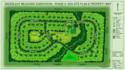
I am a Professional Civil CAD and Land Development Specialist experienced in Property Maps, HOA Site Plans and Subdivision Plat Maps for residential communities and land development projects. I prepare clear documentation from surveys, parcel data, GIS information and reference drawings for planning and presentation.
I will provide complete property and subdivision mapping.
Property & HOA Mapping
Site Documentation
Civil & Land Development Expertise: I can provide accurate CAD-based property and subdivision documentation with clear boundaries, dimensions, lot organization and professional presentation.
Skills: AutoCAD, Civil 3D, GIS Mapping, Site Planning, Subdivision Mapping, Parcel Mapping, Land Development and CAD Drafting.
Please inform the freelancer of any preferences or concerns regarding the use of AI tools in the completion and/or delivery of your order.
Civil Engineering and CAD Design Specialist
Languages