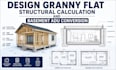
I will design granny flat structural calculation and basement adu conversion
I speak English, German, Spanish Professional Engineer
Welcome Here!
I am a Professional Structural Engineer with length of experience in designing permit ready foundation, framing, and ADU structural packages for US contractors, builders, and homeowner...
About this Gig Are you converting your basement into an ADU or building a granny flat? I deliver fully compliant structural engineering calculations and framing drawings designed to pass city building plan checks.
Technical Engineering Services Offered:
Basement ADU Conversions: Foundation underpinning, retaining wall design, egress window support, load bearing wall removal headers, and soil pressure load calculations. Granny Flat & Detached ADUs: Wood and steel framing plans, beam sizing, roof truss load distribution, post to beam connections, and gravity load analysis. Foundation Engineering: Slab on grade, spread footings, stem walls, thickened edges, and soil bearing capacity compliance. Framing & Detailing: Floor/roof joist framing layouts, column schedules, header sizing, and structural connection drawings. Lateral Load Analysis: Wind and seismic lateral force resisting systems (LFRS), shear wall schedules, and hold down anchorage details.
Get your permit approved with precise structural engineering.
Note: Please message me with your architectural sketches, floor plans, and project location before ordering.
Please inform the freelancer of any preferences or concerns regarding the use of AI tools in the completion and/or delivery of your order.