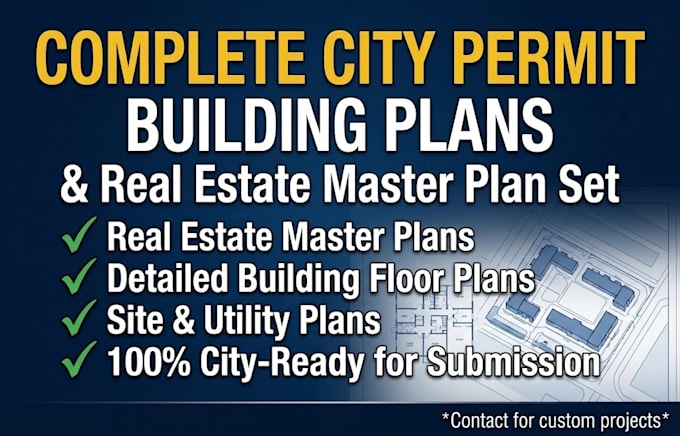
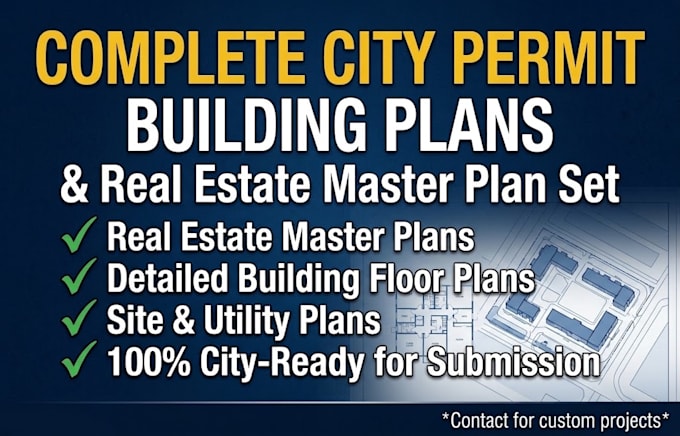
I will do complete city permit drawings building plan for real estate master plan set

B
bragend
B
bragend
Braden

About this gig

DO YOU HAVE A REAL ESTATE PROJECT, SITE SKETCH, LAND LAYOUT, OR MASTER PLAN THAT NEEDS TO BE DEVELOPED INTO A COMPLETE DRAWING SET?


I can help develop your project into clear, detailed drawings for real estate development, master planning, site planning, and building permit purposes, whether you are planning a residential estate, subdivision, multi-building development, or a new property project.


WHAT I CAN DO:

  • Real estate master plans
  • Site development plans
  • Plot / lot layouts
  • Subdivision plans
  • Building layout plans
  • Road & access layouts
  • Parking layouts
  • Site plans
  • Floor plans
  • Roof plans
  • Exterior elevations
  • Building sections
  • Landscape layout plans
  • Utility / service layouts
  • Drainage layout plans
  • Construction details
  • Permit drawing sets
  • Existing site / as-built drawings
  • Master plan revisions
  • Permit corrections & revisions


HAVE A SITE, SKETCH, OR IDEA BUT DON'T KNOW HOW TO TURN IT INTO A COMPLETE MASTER PLAN? SEND IT OVER. I'LL REVIEW WHAT YOU HAVE AND HELP DEVELOP THE DRAWINGS NEEDED FOR YOUR PROJECT.

Delivery style preference

Please inform the freelancer of any preferences or concerns regarding the use of AI tools in the completion and/or delivery of your order.

Get to know Braden

Braden

Permit Plan Services

  • FromUnited States
  • Member sinceSep 2026
  • Languages

    English
I provide detailed CAD drafting and plan development for building construction projects. I can turn hand sketches, measurements, photos, PDFs, or existing drawings into organized plans for additions, renovations, new homes, ADUs, garages, and other residential work. Depending on the project, drawings may include floor plans, dimensions, elevations, sections, site layouts, roof plans, structural details, and MEP layouts. I focus on clear drawings that are easy to review and work with.