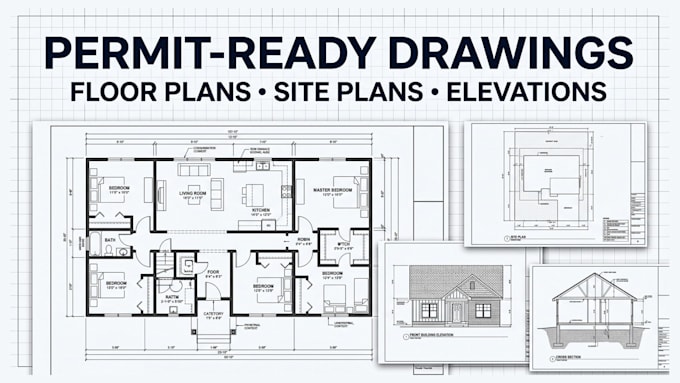
I will draft permit ready architectural drawings, floor plans and site plans

B
brain_t_johnson
B
brain_t_johnson
Brain T.Johnson

About this gig

Need architectural drawings your city will actually approve?

I provide permit ready site plans, floor plans, elevations, and construction drawings drafted to your local building code.


WHAT YOU GET

  • Site plans with zoning and setback details
  • Fully dimensioned floor plans
  • Elevations, sections and construction details
  • Foundation, framing and roof plans
  • One free round of redline corrections if rejected


WHY WORK WITH ME

  • Experience across residential, commercial and specialty projects (ADUs, sheds, container conversions)
  • Fast turnaround and clear communication
  • PDF plus source file delivery
  • Video consultations available


LETS MAKE YOUR PROJECT A REALITY


Message me with your sketch, survey or existing plans before ordering and I will confirm scope, price and delivery time.


Service verification and delivery style preference

Fiverr does not screen freelancers in this category. Please verify qualifications and discuss requirements with the freelancer before ordering, including any preferences regarding the use of AI tools.

Get to know Brain T.Johnson

Brain T.Johnson

Permit Ready Architectural Drawings, Drafted to Code

  • FromUnited States
  • Member sinceAug 2026
  • Avg. response time1 hour
  • Languages

    English, Spanish, German
Hi there, I'm Bria T. Johnson , I'm Licensed drafting professional helping property owners and contractors get permit-ready architectural drawings approved the first time. I specialize in site plans, floor plans, elevations, and full construction sets drafted to local code requirements. From rough sketches to submittal-ready packages, I deliver clear, accurate drawings with fast turnaround and open communication throughout.

Other Architecture & Interior Design Services I Offer