Browse categories
Explore
Fiverr Pro
English
$
USD

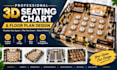
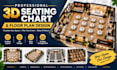
Looking for a professional and realistic 3D seating chart and floor plan for your event, venue, or interior space?
Im Brandon J. Thomas, and I specialize in creating customized 3D seating charts, floor plans, and interior layouts that make your space easy to visualize and understand.
Whether you need a layout for a wedding, banquet hall, restaurant, conference, meeting, classroom, office, or other venue, I can create a professional design based on your requirements, measurements, sketch, or existing floor plan.
My Services Include:
Why Choose My Service?
⭐ Professional and clean designs
⭐ Attention to detail
⭐ Customized layouts
⭐ Clear communication
⭐ Reliable and timely delivery
To get started, simply provide your dimensions, floor plan, sketch, reference images, or seating requirements. Ill use your information to create a 3D layout that matches your vision.
Lets transform your space into a professional and easy-to-understand 3D seating chart and floor plan!
Fiverr does not screen freelancers in this category. Please verify qualifications and discuss requirements with the freelancer before ordering, including any preferences regarding the use of AI tools.
3d modeling
Languages
What do you need from me to create the 3D seating chart?
Please provide your floor plan, room dimensions, seating capacity, preferred table and chair arrangements, or any reference images and sketches you have.
Can you design the layout for different types of events and spaces?
Yes. I can create 3D seating charts and floor plans for weddings, restaurants, conference rooms, banquet halls, offices, classrooms, and other interior spaces.
Can I request changes after receiving the design?
Yes. Revisions are included according to the package you select. Please provide your requested changes clearly so I can adjust the design to your requirements.


