Browse categories
Explore
Fiverr Pro
English
$
USD
Welcome To My Gig Description.
Agricultural Engineering, Farm Design & 3D Visualization
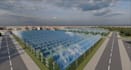
Do you have an agricultural project you want to design, optimize, or visualize before moving forward? We are a multidisciplinary agricultural engineering team specializing in greenhouse design, hydroponic systems, farm planning, 3D modeling, automation, and photorealistic visualization.
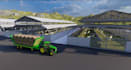
We work on a wide range of agricultural projects, including greenhouses, hydroponic and vertical farms, poultry and broiler farms, cattle and livestock facilities, pig farms, goat and sheep farms, barns, agricultural processing facilities, and complete farm/site layouts.
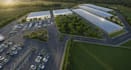
Our services include farm layout and planning, 2D/3D floor plans, 3D modeling, interior and exterior design, photorealistic rendering, aerial views, irrigation and fertigation planning, crop optimization, and automation/IoT solutions. We also design hydroponic systems such as NFT, DWC, Dutch Bucket, and vertical farming systems.
Please contact us before ordering so we can review your project requirements and recommend the best solution.
Fiverr does not screen freelancers in this category. Please verify qualifications and discuss requirements with the freelancer before ordering, including any preferences regarding the use of AI tools.
Expert 3D Architectural Design And Photorealistic Visualization
Languages
What types of agricultural projects do you design?
We work on greenhouses, hydroponic and vertical farms, poultry farms, livestock facilities, barns, agricultural processing facilities, and complete farm/site layouts.
Can you create a 3D model and realistic renders?
Yes. We can create detailed 3D farm models, interior and exterior views, aerial perspectives, and photorealistic renders.
What do you need from me to start?
You can provide CAD files, PDFs, sketches, dimensions, site plans, reference images, or even a basic concept. We can work with the information you have.
Do you provide automation and IoT solutions?
Yes. Smart automation and IoT solutions can be incorporated depending on your project's requirements.
Can you work from an existing design?
Absolutely. We can improve, modify, redesign, or transform your existing drawings or plans into detailed 2D/3D designs.
Should I contact you before placing an order?
Yes, please message us first. This allows us to understand your project, confirm the requirements, and recommend the most suitable package.


