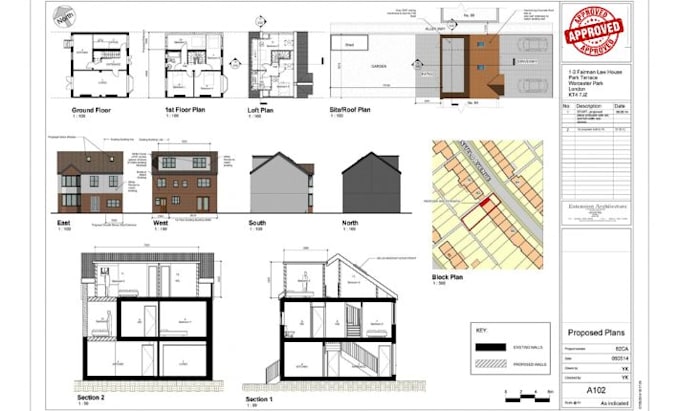
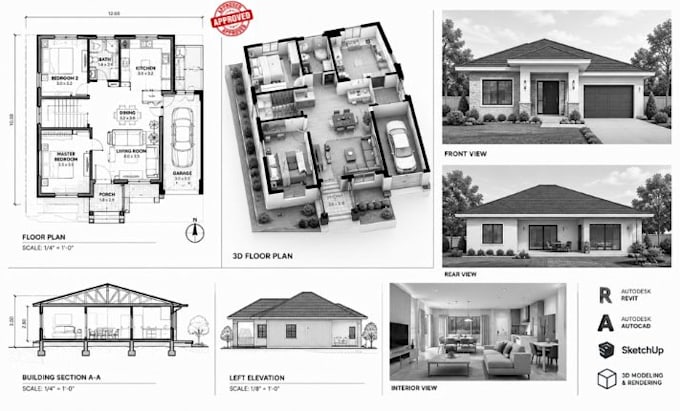
Architectural Designer, AutoCAD, Floor Plans And Permit Drawings
United States
English, Spanish
About me
Hi, I’m Brayden Emran, an architectural designer and CAD drafting professional specializing in accurate 2D floor plans, house plans, architectural drawings, and city permit documentation. I transform sketches, PDFs, and ideas into clean, detailed AutoCAD drawings tailored to your project needs. My focus is precision, clear communication, professional presentation, and dependable delivery. Let’s turn your vision into practical, well-organized architectural drawings.... Read more