Browse categories
Explore
Fiverr Pro
English
$
USD



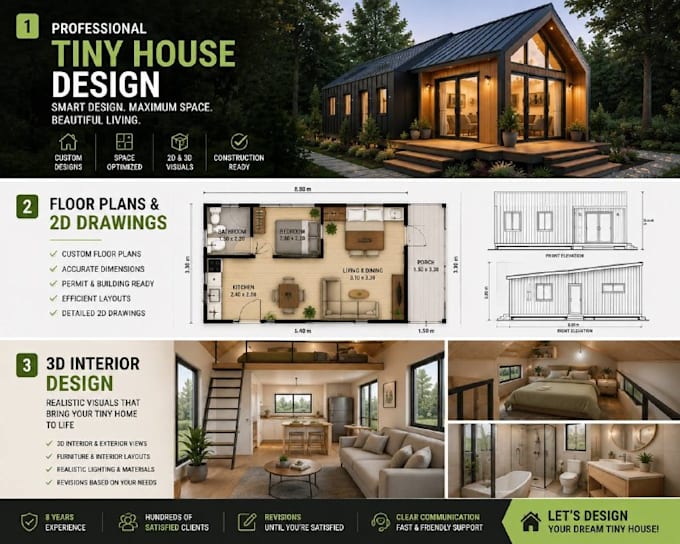
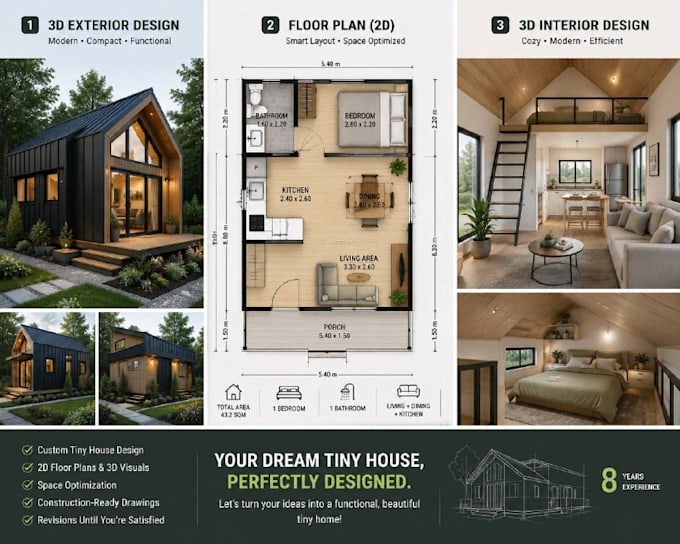
Need a professional tiny house design that makes the most of every square foot?
Whether youre planning to build a tiny home, renovate an existing space, or develop a tiny-house project, I can help turn your ideas into a clear and practical design.
With 8 years of experience, I provide custom tiny house design solutions focused on smart space planning, functionality, and a clear visual representation of your project.
What I can create for you:
I understand that designing a small space can be challenging. Poor planning can lead to wasted space, awkward layouts, and costly changes during construction. My goal is to help you visualize and organize your tiny house before moving forward with the build.
Whether you already have a detailed idea or only a rough concept, we can work from your requirements, dimensions, sketches, or references to develop a design that fits your needs.
Fiverr does not screen freelancers in this category. Please verify qualifications and discuss requirements with the freelancer before ordering, including any preferences regarding the use of AI tools.
A professional Architectural designer
Languages