b
brentholingw

Brent

@brentholingw

3D Architecture CAD and Property Visualization

United States
English, German, French
About me
I’m an architecture designer specializing in 3D visualization, CAD drafting, property planning, and realistic architecture blueprint. I help homeowners, property developers, contractors, and co. to turn sketches, floor plans, measurements & ideas into clear and professional architectural visuals. My service include 2D, 3D floor plans, site and plot plans, house elevations, exterior, landscape design, property layouts, & detailed CAD drawings. I work with AutoCAD, SketchUp, Revit, Lumion, to create accurate & ready results. I focus on clean details, & designs that communicate your idea clearly.... Read more

Skills

b
brentholingw
Brent
Offline • 
Average response time: 1 hour

See my services

3D Modeling & Rendering
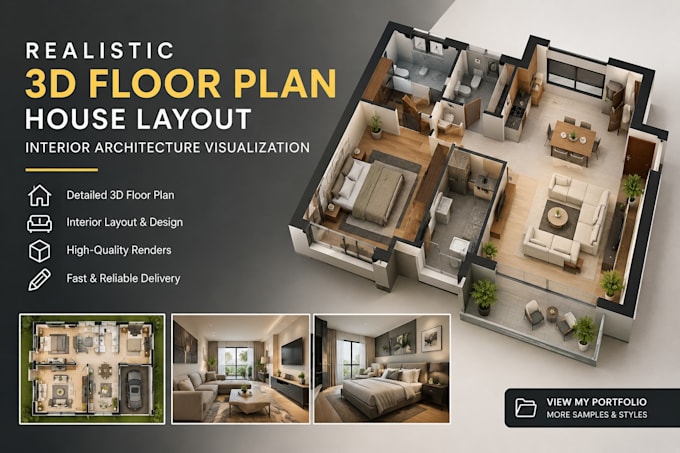
I will create realistic 3d floor plan, house layout interior architecture visualization
2D Drawings & Floor Plans
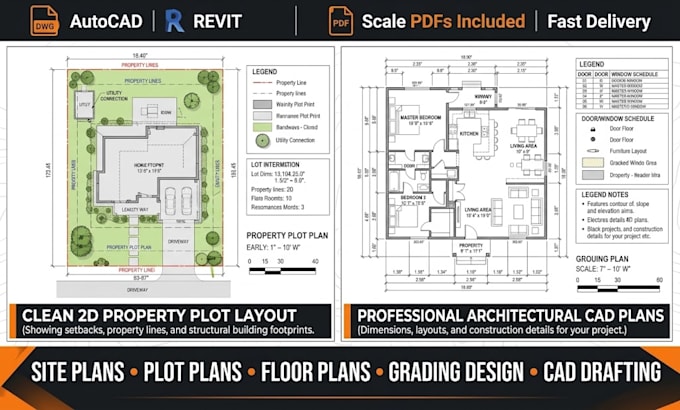
I will draw professional site, plot plan, property layout and architectural cad plans

Work experience

Fiverr

Architectural Designer & 3D Visualization Specialist

Fiverr • Freelance

Sep 2026 - Present • 1 mo

Residential architecture, CAD drafting, 3D visualization, floor plans, site planning, exterior rendering, and landscape visualization.