Browse categories
Explore
Fiverr Pro
English
$
USD

Architectural Designer, Floor Plans, 3D Visualization and Construction Drawings
Skills
See my services
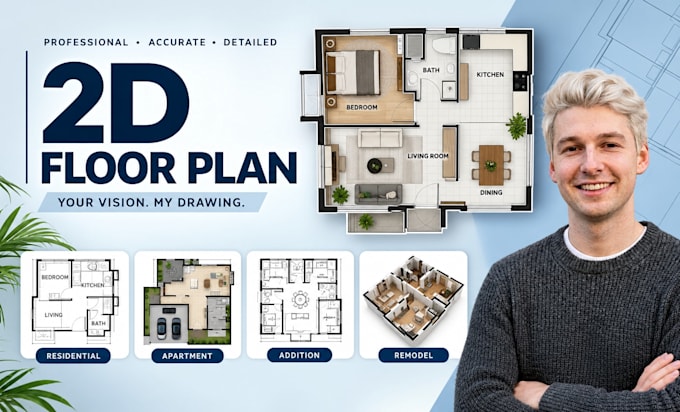
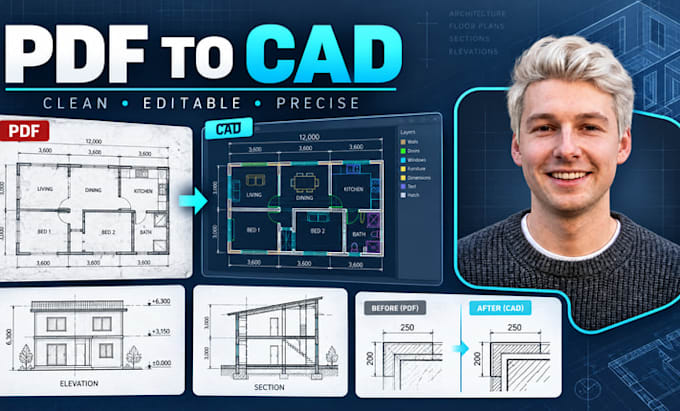

ARCHITECTURAL DESIGNER
Architectural Kitchen Designs
May 2022 - Jun 2025 • 3 yrs 1 mo
• Developed detailed 2D floor plans, elevations, sections, and architectural drawings. • Created 3D models and visualizations for residential and commercial projects. • Prepared design presentations and construction documentation. • Assisted with space planning, material selection, and interior/exterior design development. • Revised drawings based on project requirements and client feedback. • Coordinated architectural drawings with structural and MEP requirements. • Produced CAD documentation and presentation-ready architectural visuals
